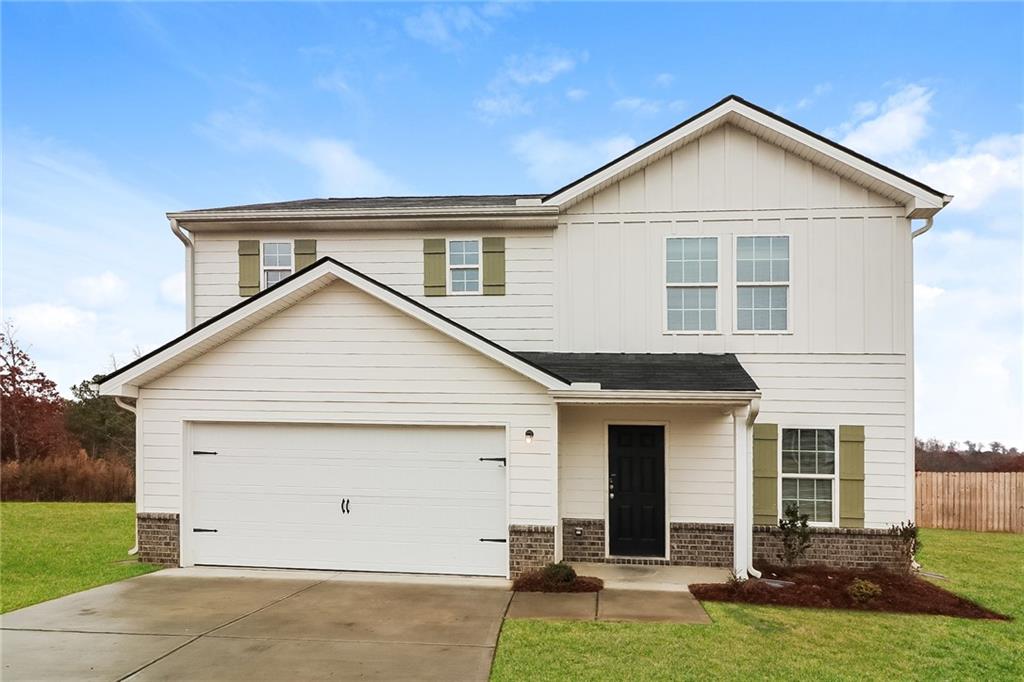
Two-story white house with an attached double garage, black front door, and olive shutters.
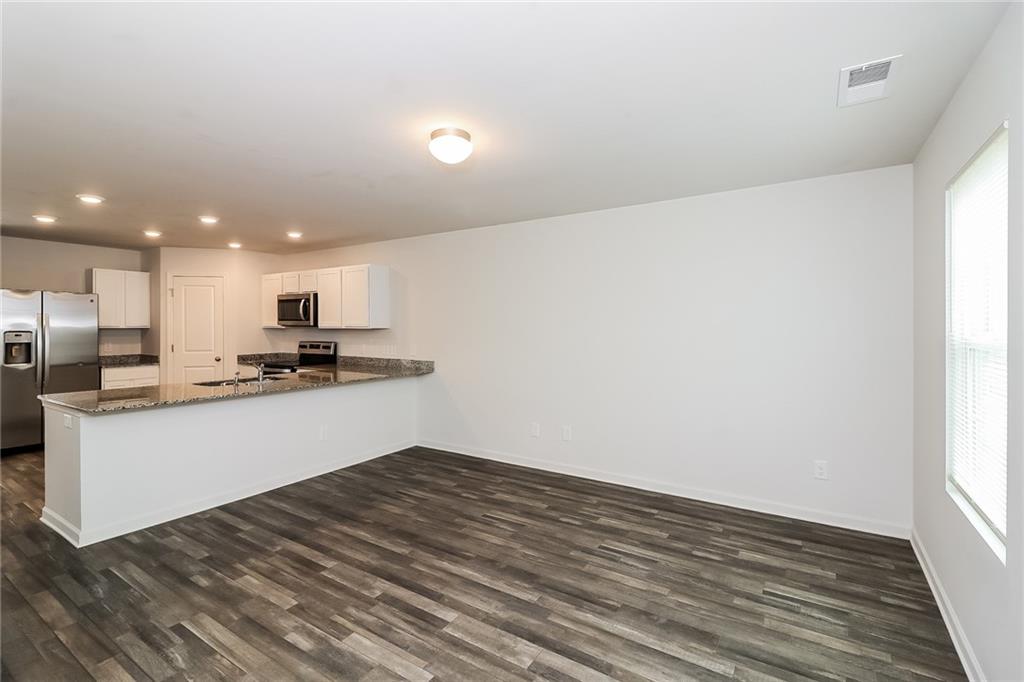
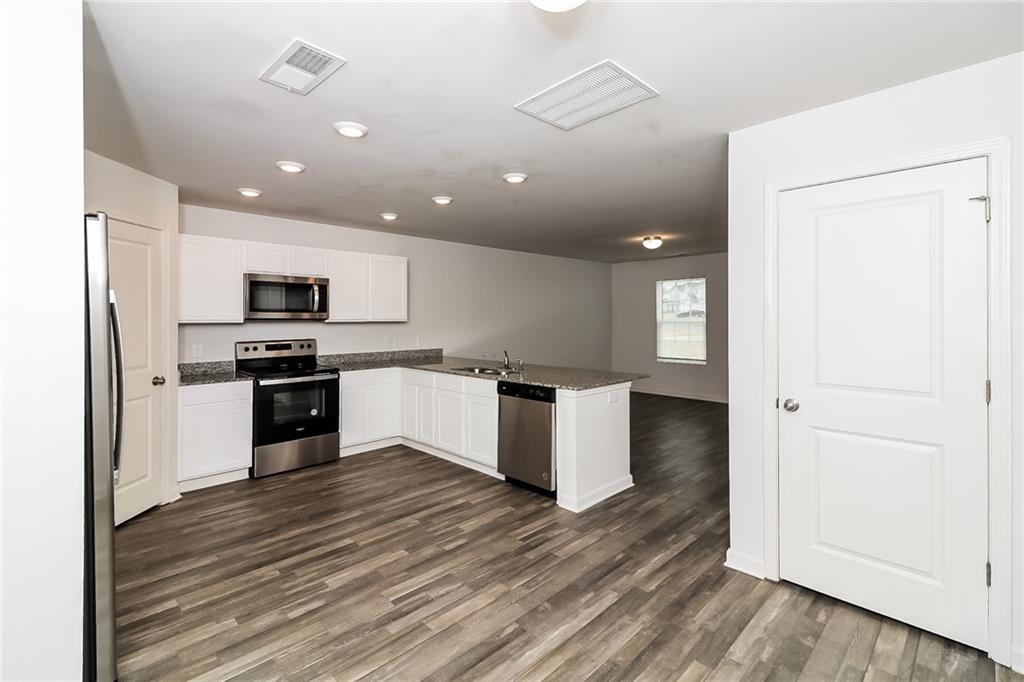
Open kitchen and living area with a granite breakfast bar, stainless appliances, and dark plank flooring.
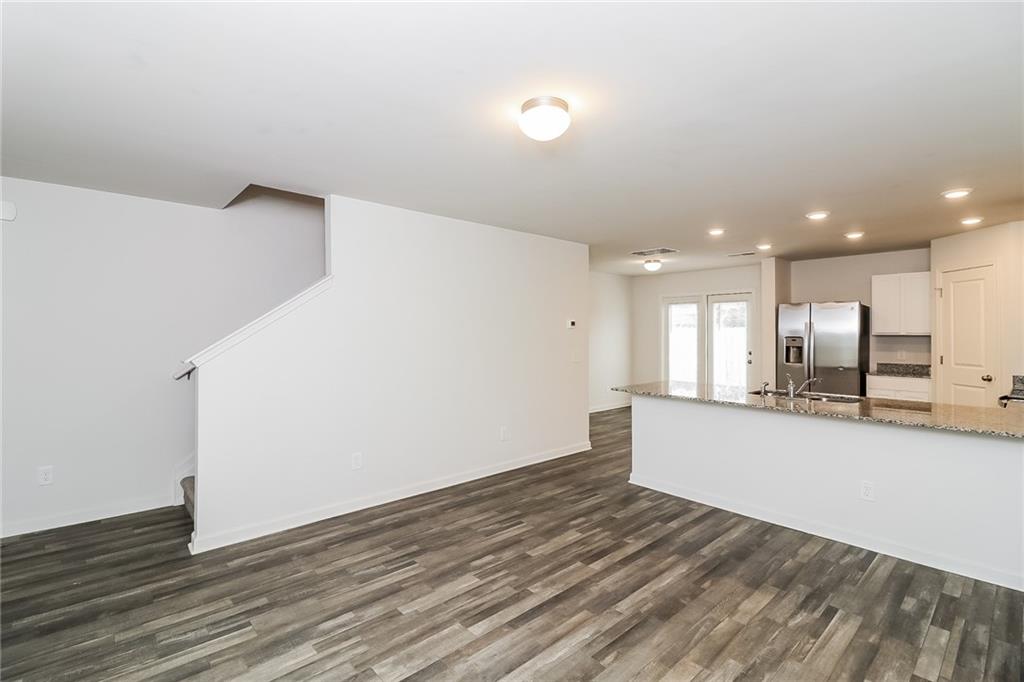
Open-plan kitchen and living area with a large breakfast bar and dark wood-look floors.
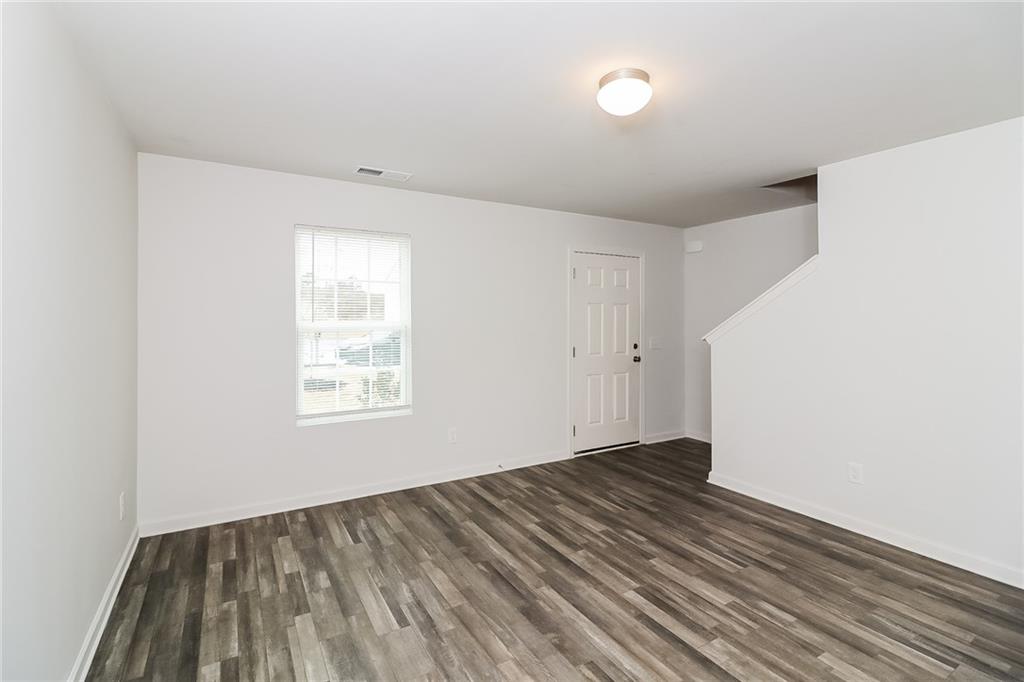
Empty living room with dark plank flooring, a window with blinds, and a staircase.
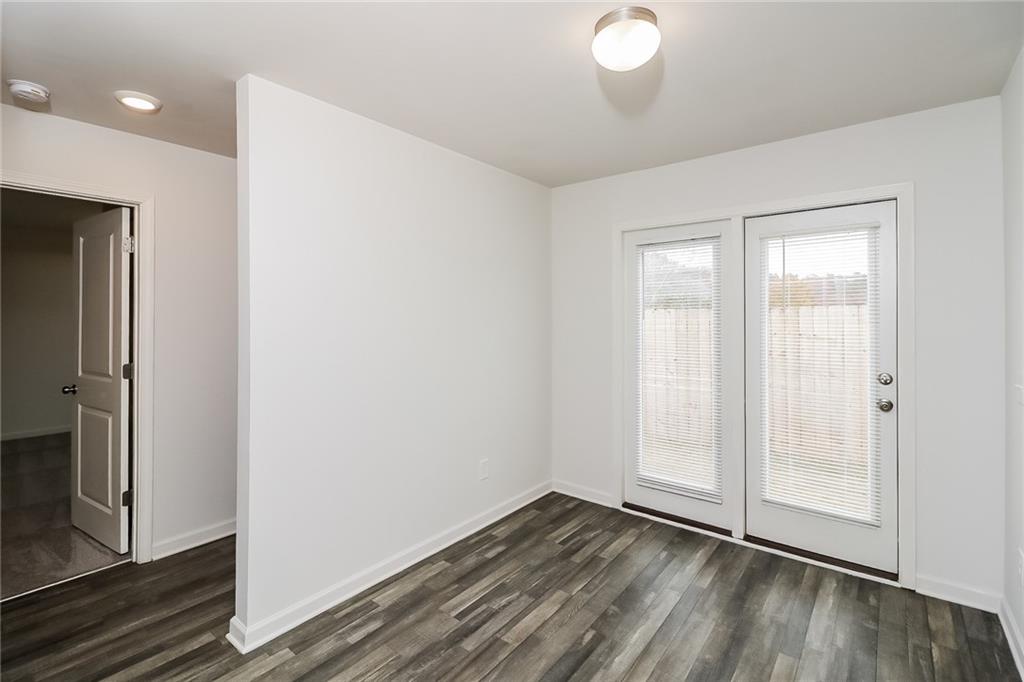
Empty room with dark wood-look flooring and glazed double doors with blinds.
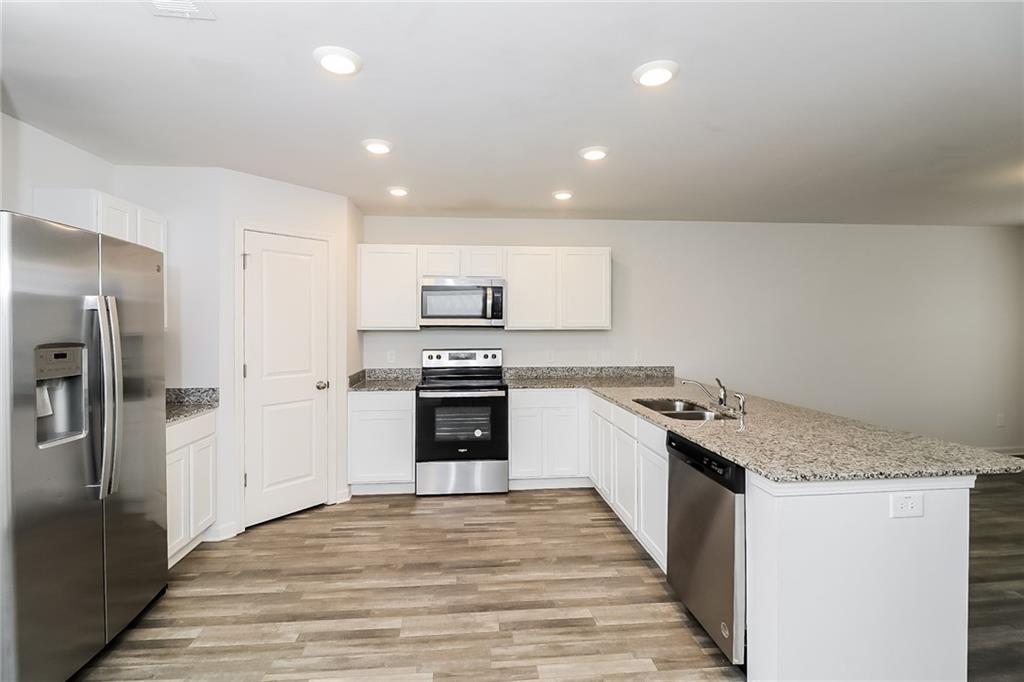
Unfurnished kitchen with white cabinets, stainless steel appliances, and a peninsula with sink and dishwasher.
Kitchen with white cabinets, granite counters, stainless steel appliances, and a large peninsula.
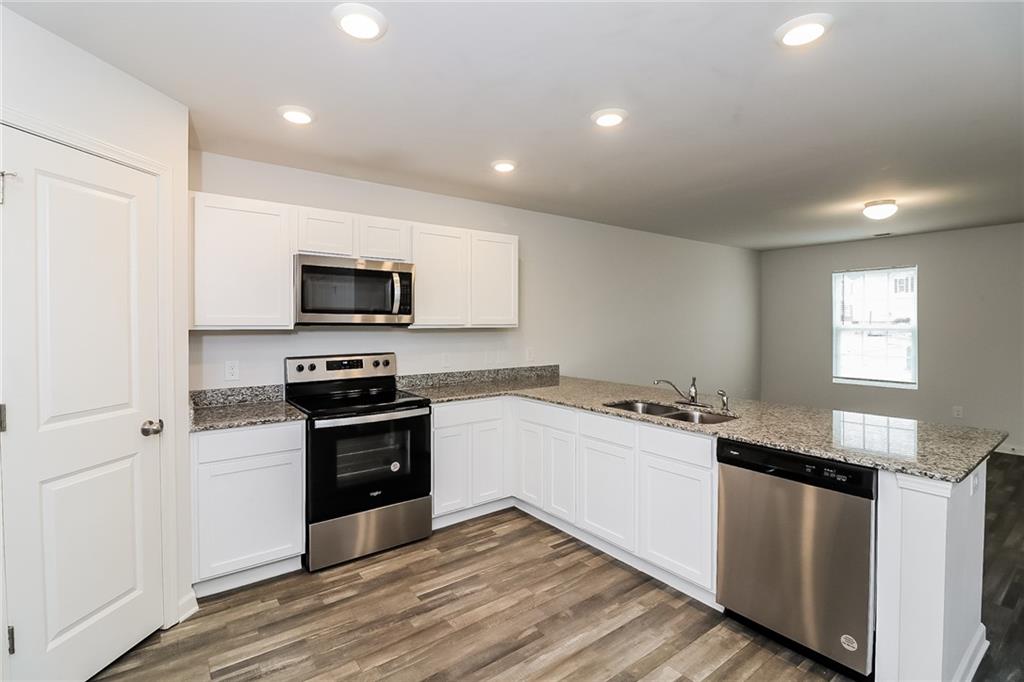
Kitchen with white cabinets, granite counters, stainless steel appliances, and wood-look flooring.
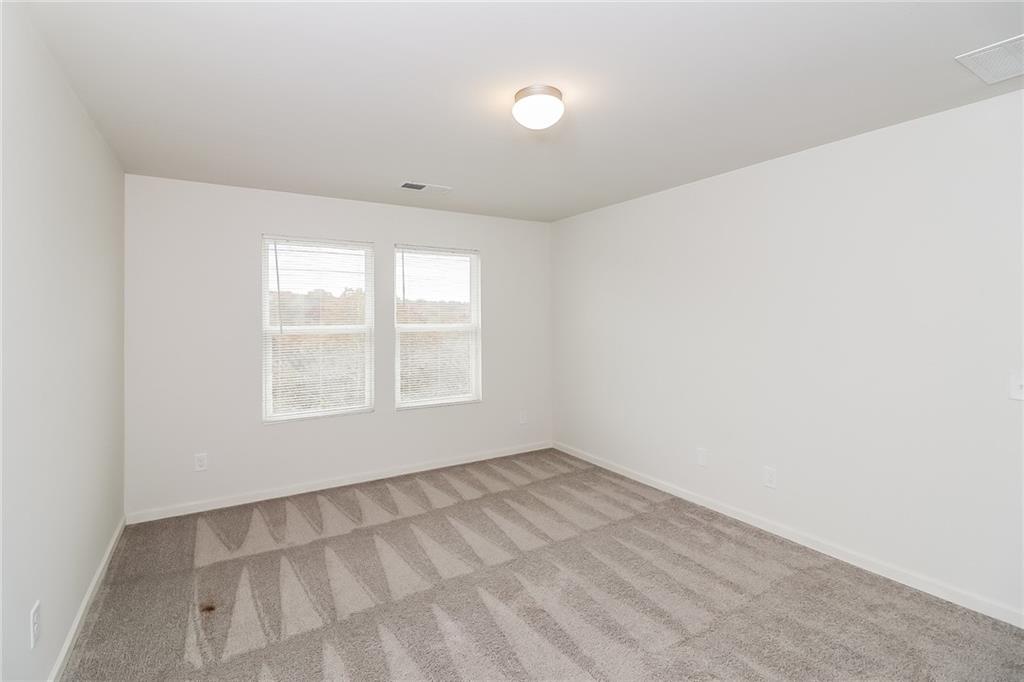
Empty carpeted room with two windows and blinds.
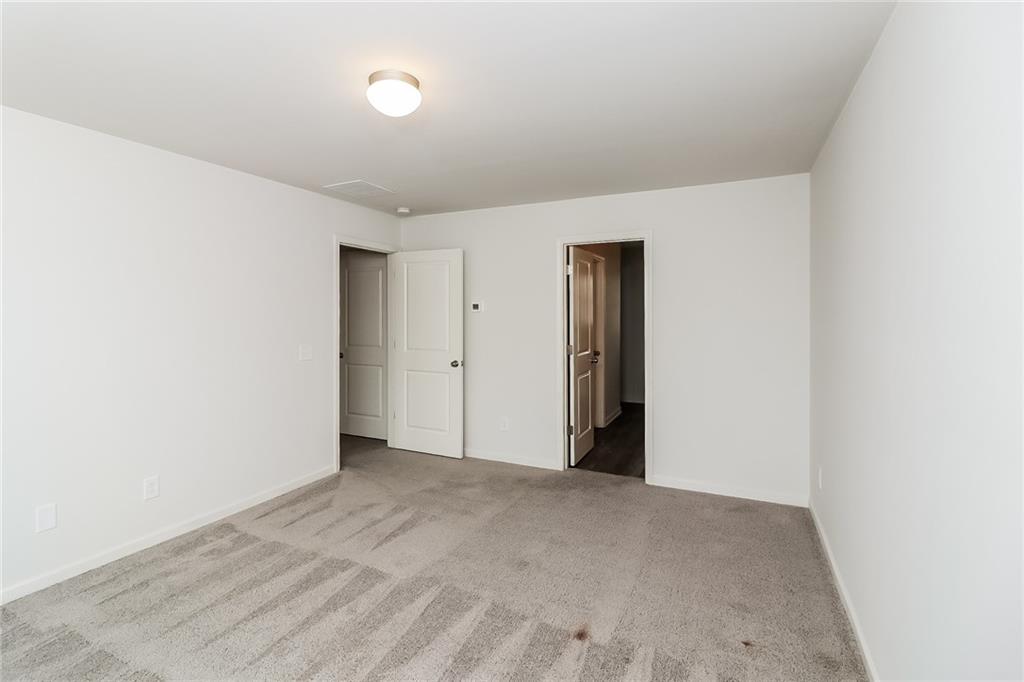
Empty bedroom with gray carpet and two open doorways.
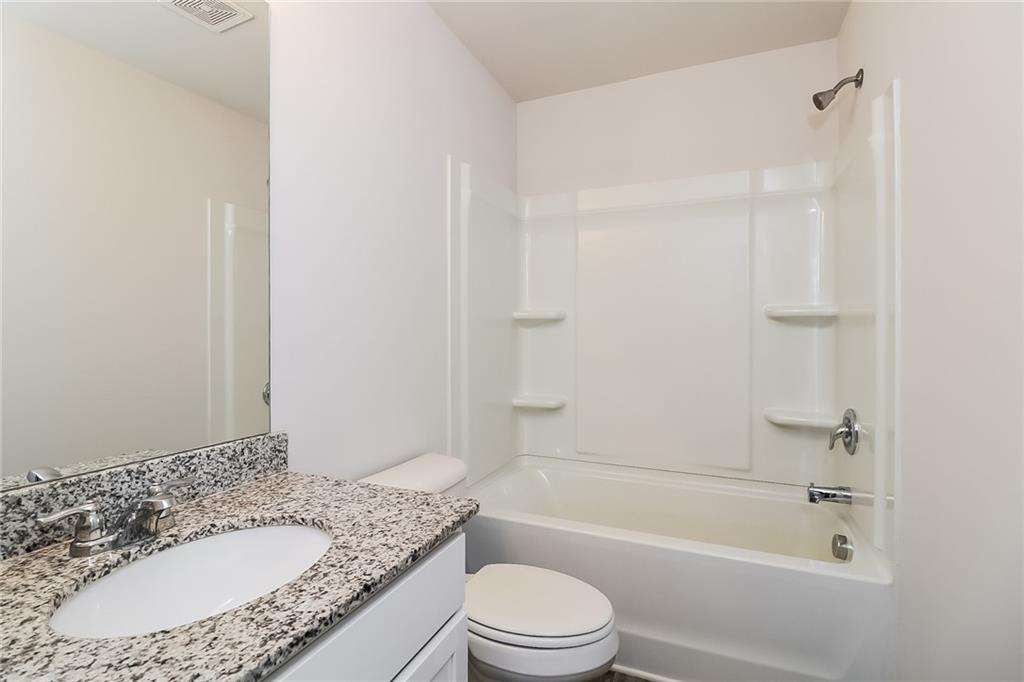
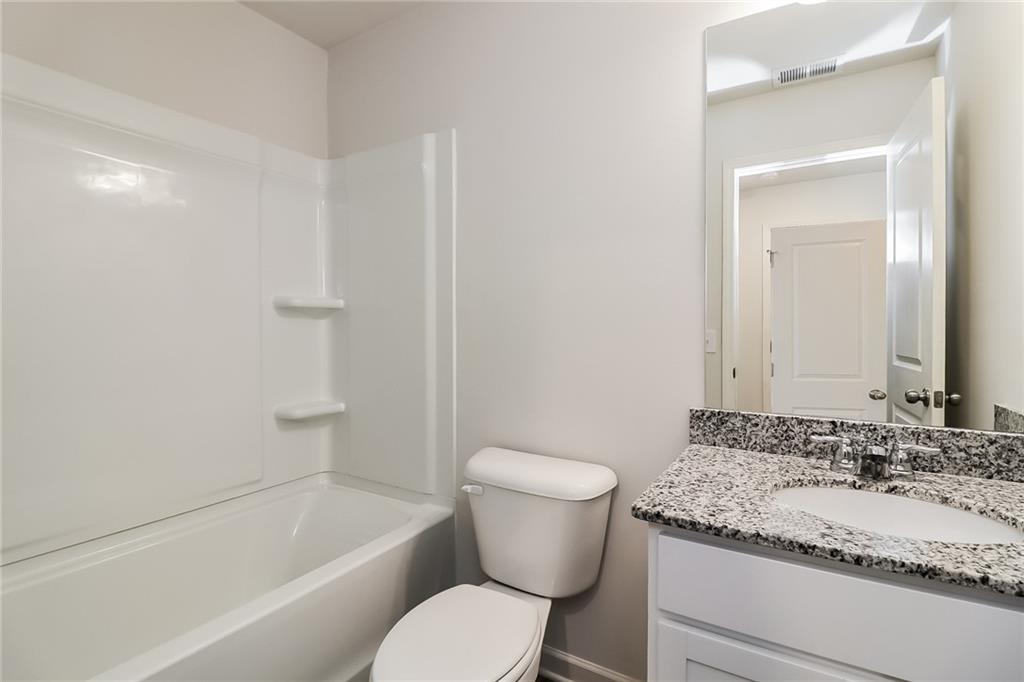
Bathroom with granite vanity, white toilet, and bathtub with built-in shower surround.
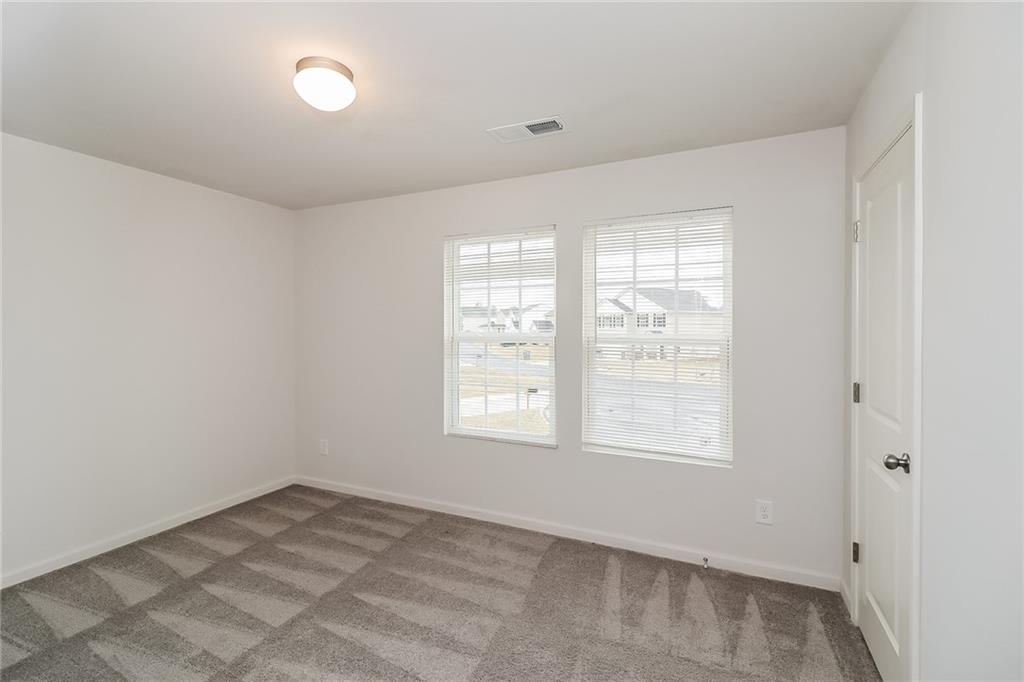
Empty bedroom with gray patterned carpet, two windows with blinds, and a white door.
Bathroom with a white tub and shower, toilet, and granite-topped vanity.
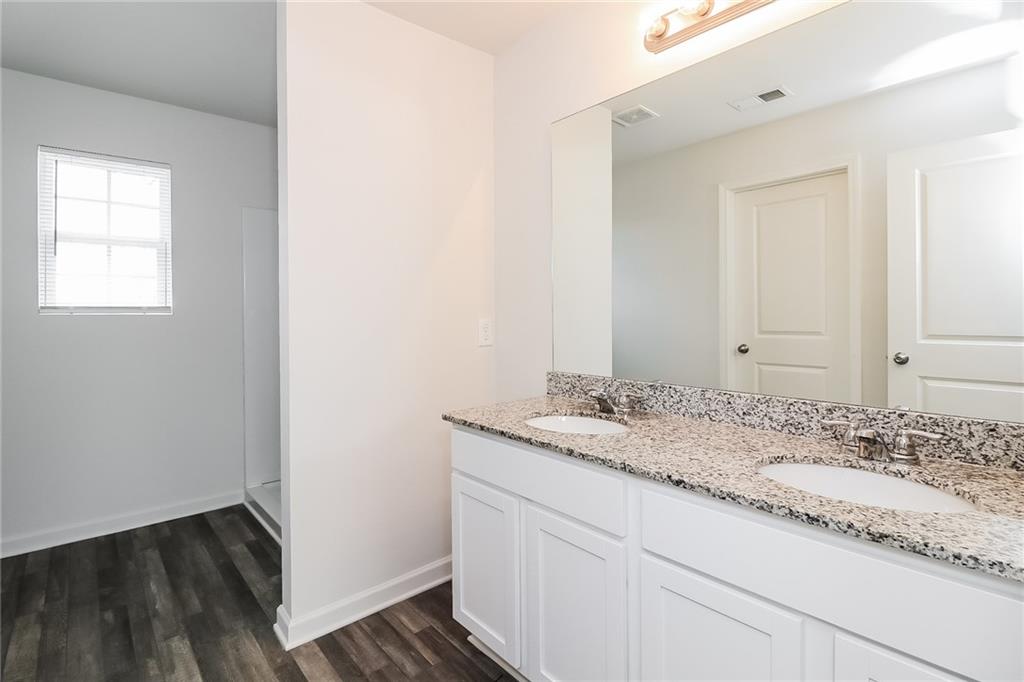
Bathroom with a double-sink granite vanity, large mirror, and dark wood-look flooring.
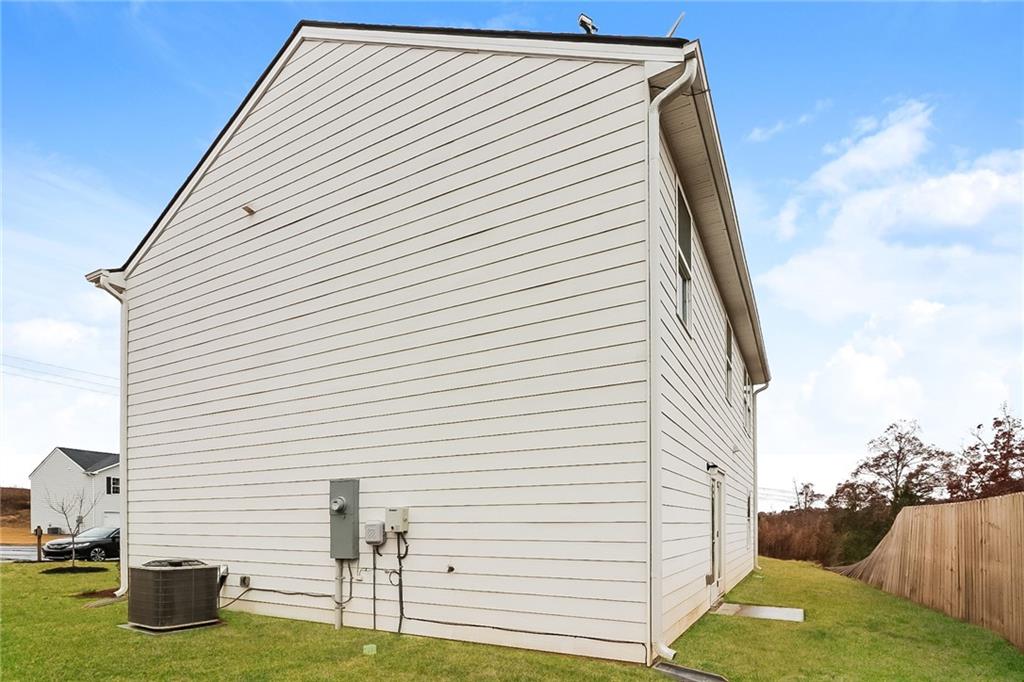
Side of a two-story house with light siding, an outdoor HVAC unit, and a wooden fence.
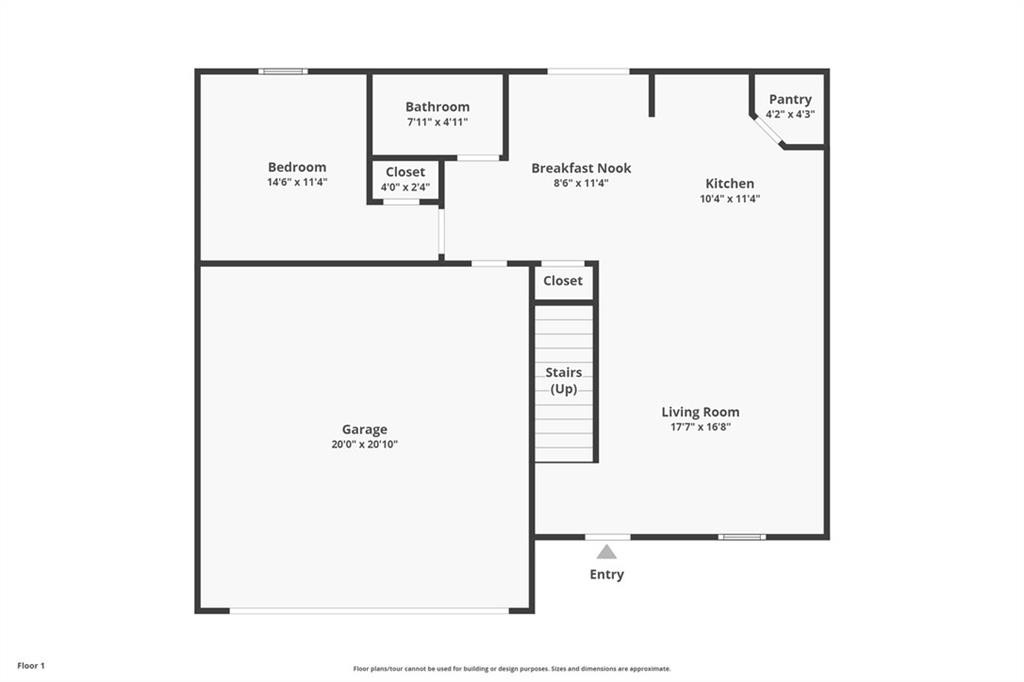
First-floor plan showing the room layout and dimensions, including an attached garage.
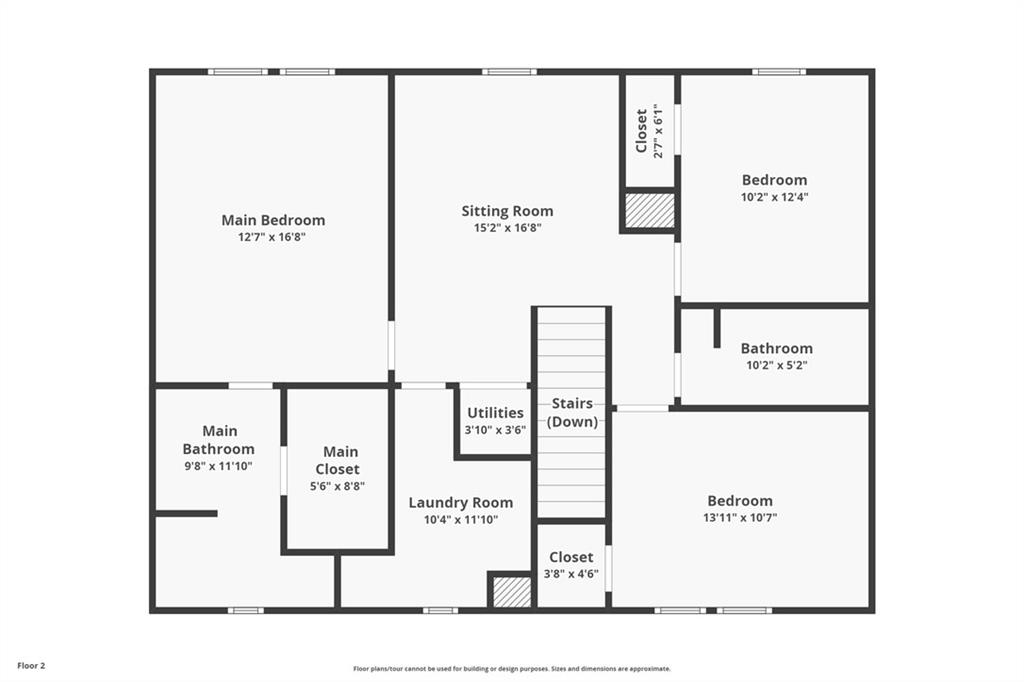
Second-floor floor plan showing three bedrooms, a sitting room, two bathrooms, and a laundry room.
SEE ALL PHOTOS
Two-story white house with an attached double garage, black front door, and olive shutters.
Open kitchen and living area with a granite breakfast bar, stainless appliances, and dark plank flooring.
Open-plan kitchen and living area with a large breakfast bar and dark wood-look floors.
Empty living room with dark plank flooring, a window with blinds, and a staircase.
Empty room with dark wood-look flooring and glazed double doors with blinds.
Unfurnished kitchen with white cabinets, stainless steel appliances, and a peninsula with sink and dishwasher.
Kitchen with white cabinets, granite counters, stainless steel appliances, and a large peninsula.
Kitchen with white cabinets, granite counters, stainless steel appliances, and wood-look flooring.
Empty carpeted room with two windows and blinds.
Empty bedroom with gray carpet and two open doorways.
Bathroom with granite vanity, white toilet, and bathtub with built-in shower surround.
Empty bedroom with gray patterned carpet, two windows with blinds, and a white door.
Bathroom with a white tub and shower, toilet, and granite-topped vanity.
Bathroom with a double-sink granite vanity, large mirror, and dark wood-look flooring.
Side of a two-story house with light siding, an outdoor HVAC unit, and a wooden fence.
First-floor plan showing the room layout and dimensions, including an attached garage.
Second-floor floor plan showing three bedrooms, a sitting room, two bathrooms, and a laundry room.
Sold

35 Oxford Lane

35 Oxford Lane, Kingston, GA 30145

$275,000
Come check out this BEAUTIFUL NEW 2 Story Home in the Kingston Park Community! The desirable Dupont Plan boasts an open design encompassing the Living, Dining, and Kitchen spaces. In the Kitchen, there are gorgeous cabinets, granite countertops, and Stainless-Steel Appliances (Includes, Range with Microwave hood, and Dishwasher). There is 1 bedroom and a full bathroom on the 1st floor. All other bedrooms, including the primary suite, are on the 2nd floor. The primary suite has a private bath with dual vanity sinks and a walk-in closet. The other 2 bedrooms are well-sized and share another full-sized bath. This desirable plan also comes complete with an additional Loft Space and a Walk-in Laundry room on the 2nd floor.

4
beds

3
baths

1,774 Sq.Ft. LIVING AREA

0.35 Acres lot

Ravi Thakkar

Ravi Thakkar

Features & Amenities

Interior

  • total bedrooms4
  • Total bathrooms3
  • full bathrooms3
  • Laundry room Laundry Room, Upper Level
  • Flooring Carpet, Vinyl
  • Fireplace None
  • APPLIANCES Dishwasher, Electric Water Heater, Microwave
  • other interior Features Walk-In Closet(s)

Area & Lot

  • Status Sold
  • Date Sold March 22, 2024
  • Living Area1,774 Sq.Ft.
  • Total Area1,774 Sq.Ft.
  • Lot Area0.35 Acres
  • MLS® ID7311810
  • TypeResidential
  • YEAR BUILT2022
  • Architecture StylesTraditional
  • Water FrontageNone
  • View DescriptionOther
  • Elementary SchoolKingston
  • Middle SchoolCass
  • High SchoolCass

Exterior

  • STORIES2
  • Garage Space2.0
  • water SourcePublic
  • utilitiesElectricity Available, Water Available
  • PoolNone
  • roofComposition
  • lot featuresOther
  • parkingAttached, Garage, Garage Door Opener
  • HEAT TYPEElectric
  • AIR CONDITIONINGCentral Air
  • sewerSeptic Tank
  • SubstructureSlab
  • Disability FeaturesNone
  • security FeaturesCarbon Monoxide Detector(s), Fire Alarm, Smoke Detector(s)
  • Green featuresNone
  • other exterior FeaturesOther

Financial

  • Sales Price$275,000
  • Real Estate Tax $100/yr
  • HOA $450/yr
View Virtual Tour

Work With Ravi

Ravi Thakkar has been a part of the YI Broker LLC family and helping families to find their next home and Investment. Contact him today so he can guide you through the buying and selling process.

Follow Me on Instagram