

1020 Cranbrook Glen Lane
SEE ALL PHOTOS
1020 Cranbrook Glen Lane
Courtesy of Y.I. Broker, LLC
For Sale

1020 Cranbrook Glen Lane

1020 Cranbrook Glen Lane, Snellville, GA 30078

$1,199,900
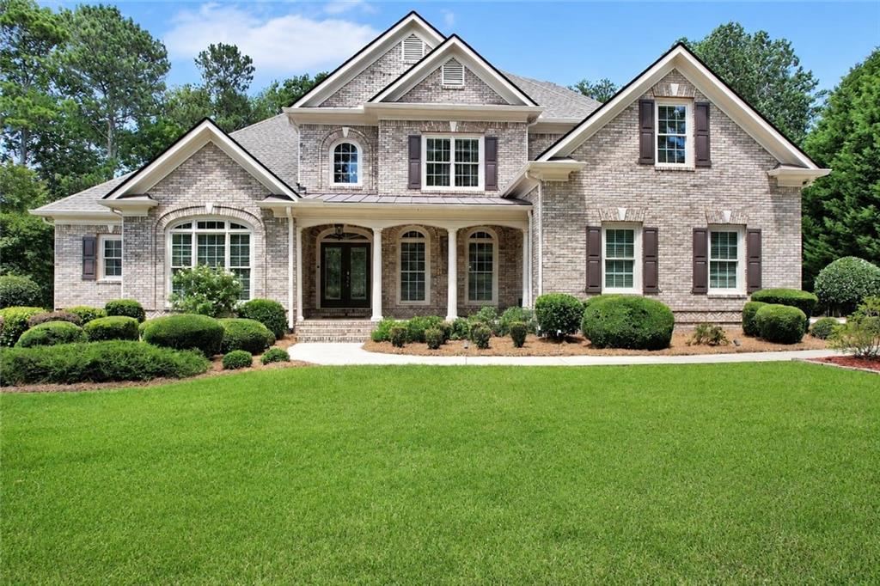
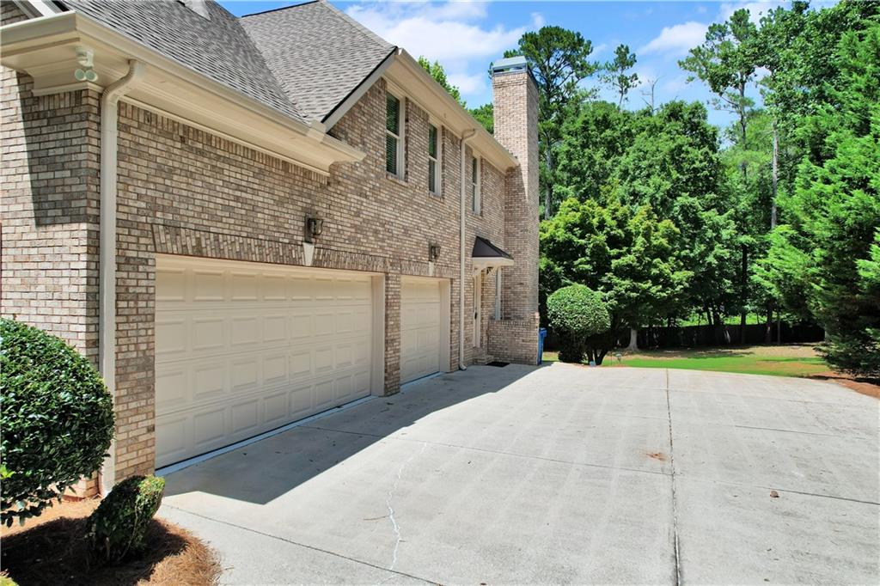
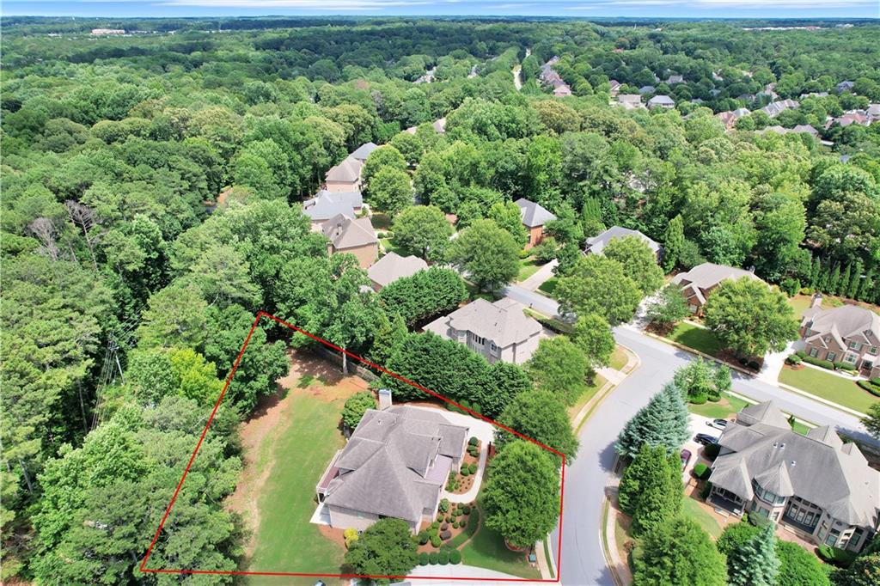
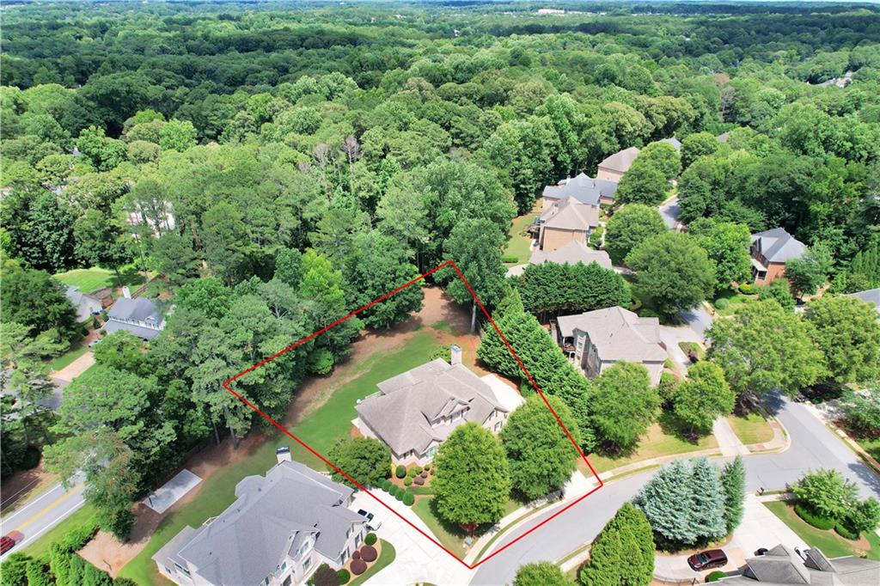
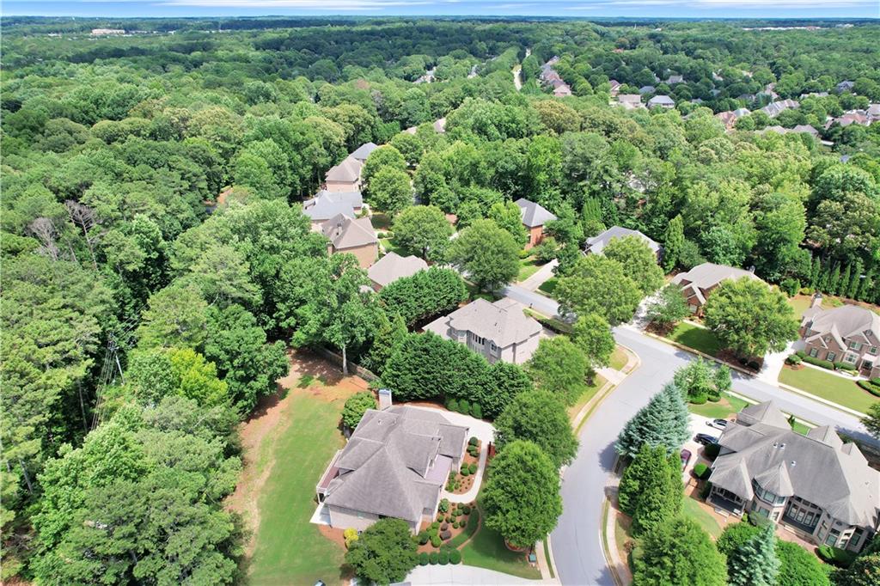
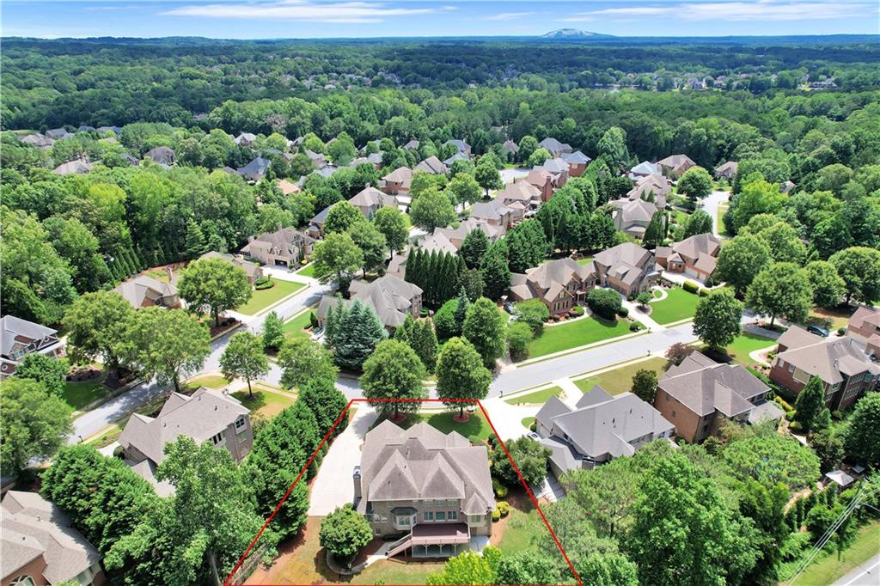
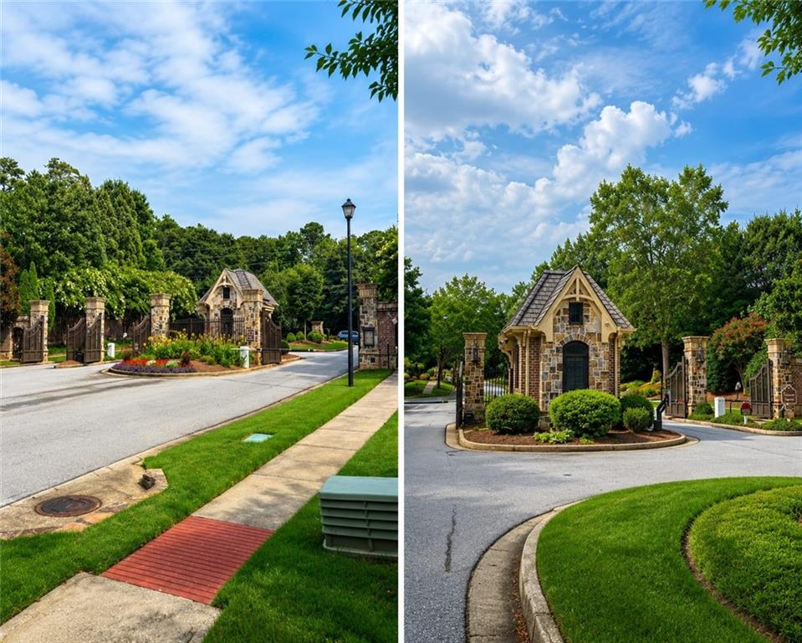
Where Luxury Meets Comfort! Welcome to this exceptional luxury residence in the prestigious gated community of Havenstone, located in the highly sought-after Brookwood High School District. Offering 5 spacious bedrooms, 3.5 bathrooms, and a thoughtfully designed floor plan, this move-in-ready home beautifully blends timeless elegance with modern comfort. Meticulously maintained, the home features a recently installed roof and a new HVAC system, providing added value, energy efficiency, and peace of mind for its next owner.

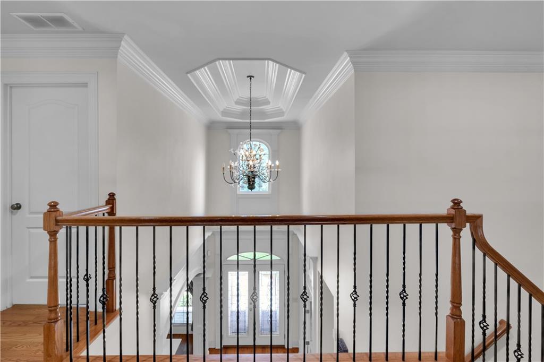
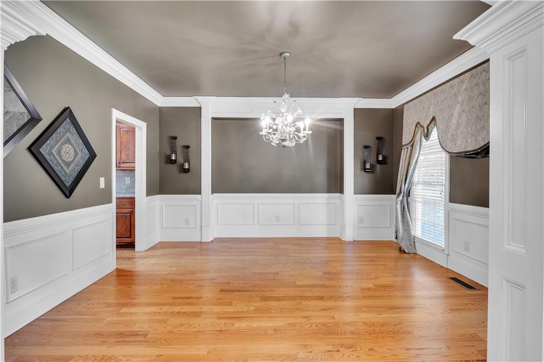
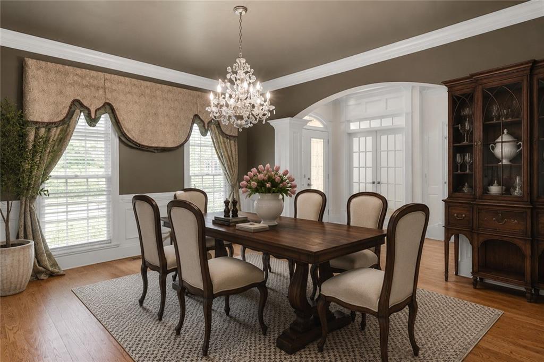
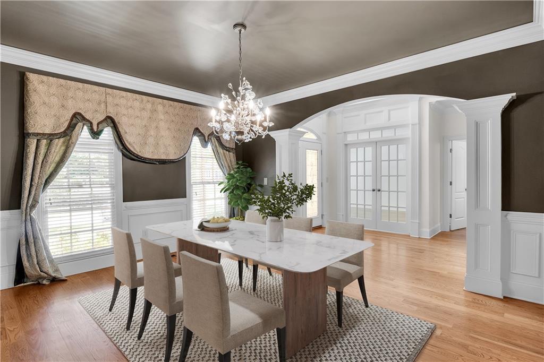
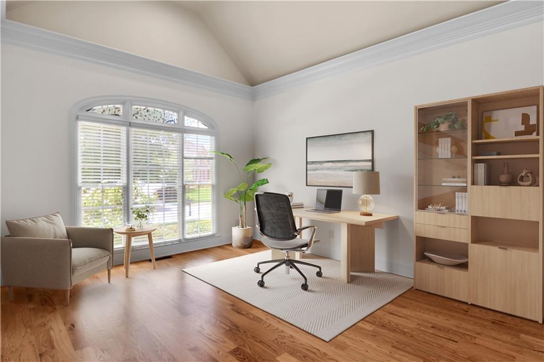
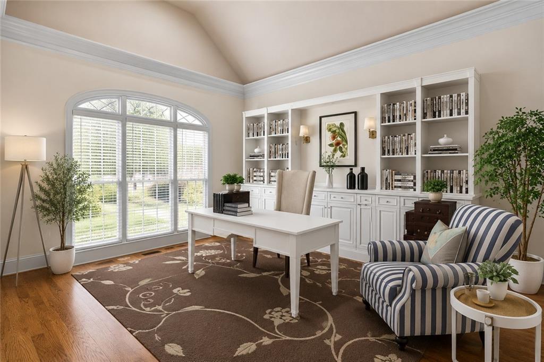
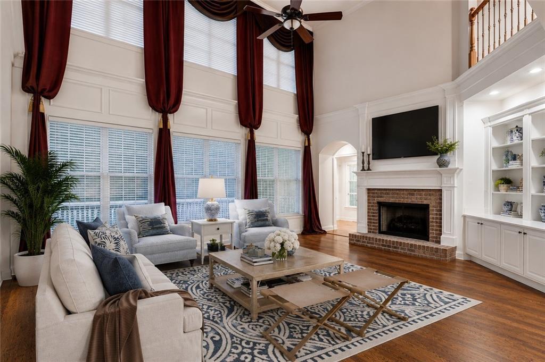
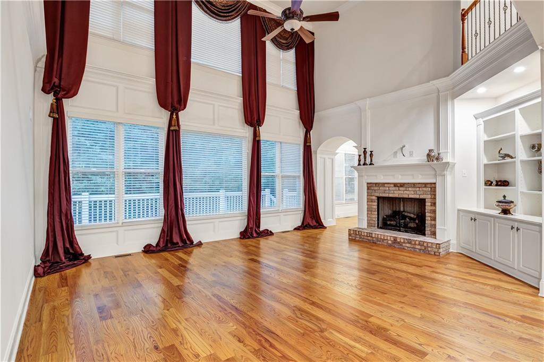
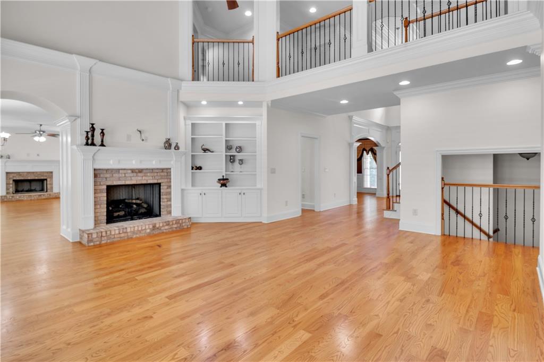
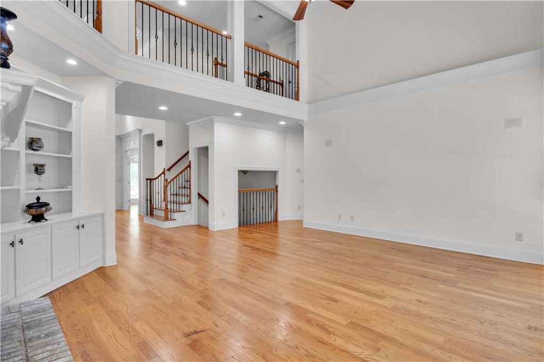
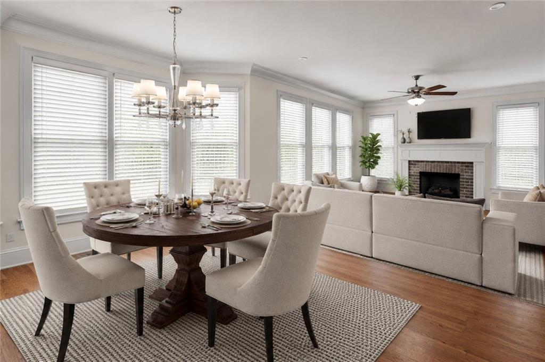
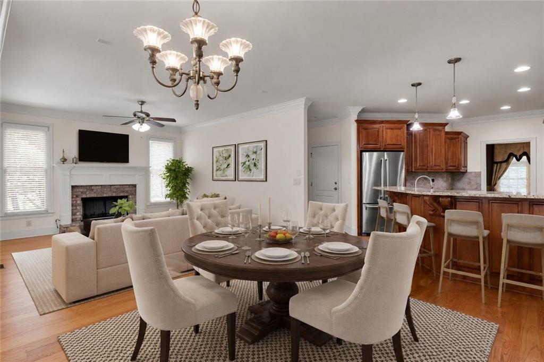
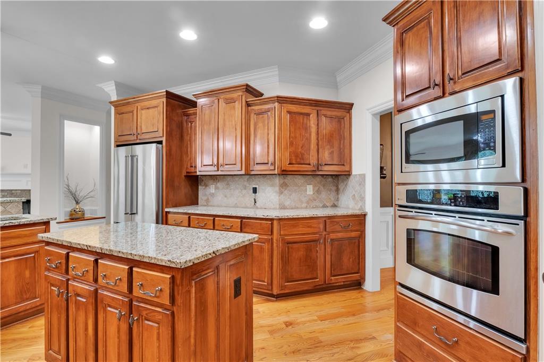
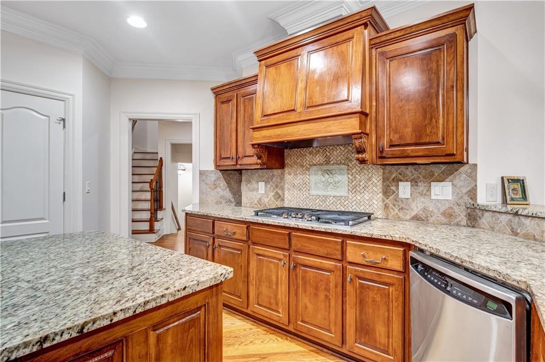
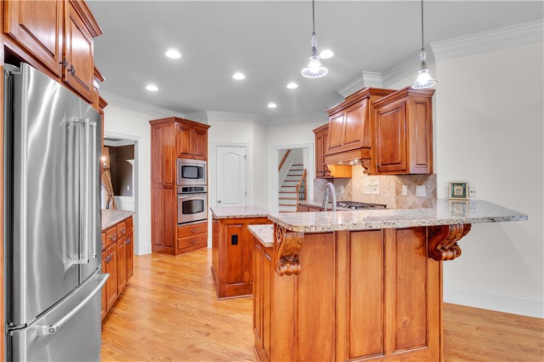
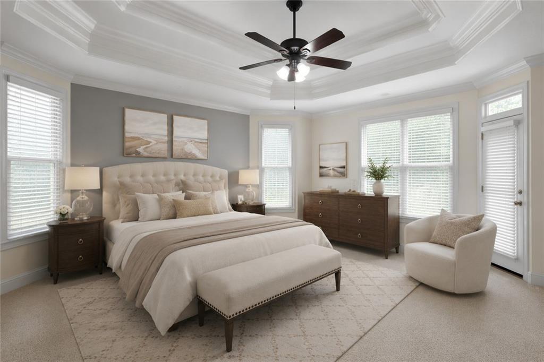
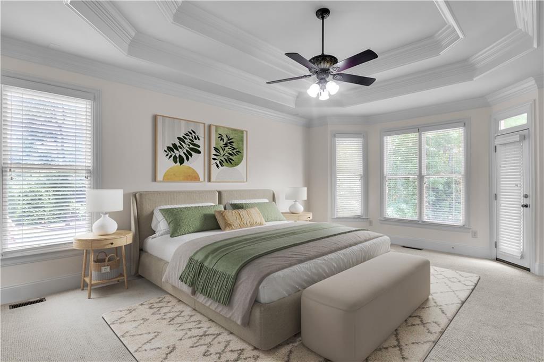
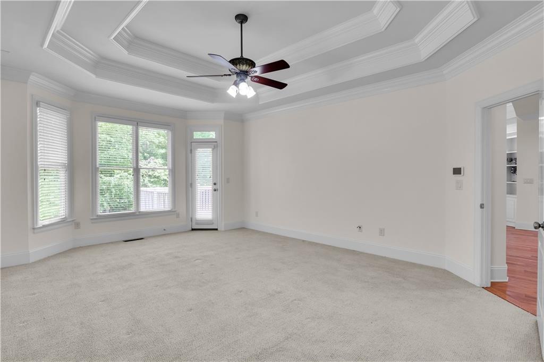
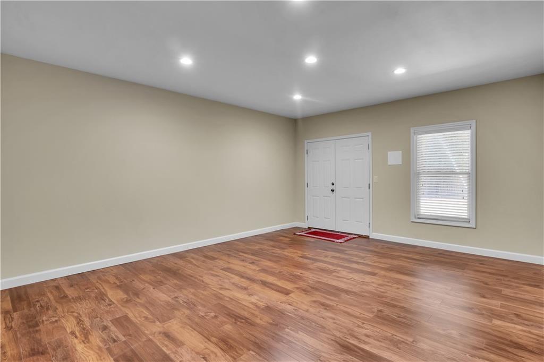
Step through the beautiful double front entry doors into a grand two-story foyer, where a stunning designer chandelier creates an unforgettable first impression. A private home office is conveniently located to the left, while the elegant formal dining room welcomes guests on the right. The foyer opens into a breathtaking two-story living room with soaring ceilings and large windows that fill the home with abundant natural light, creating a bright, open, and inviting atmosphere. The luxurious main-level primary suite offers the comfort and convenience of first-floor living. At the heart of the home, the chef-inspired kitchen features a large center island, breakfast bar, premium finishes, abundant cabinetry, and opens to a warm and inviting family gathering room with a cozy fireplace--the perfect place to relax, entertain, and create lasting memories.

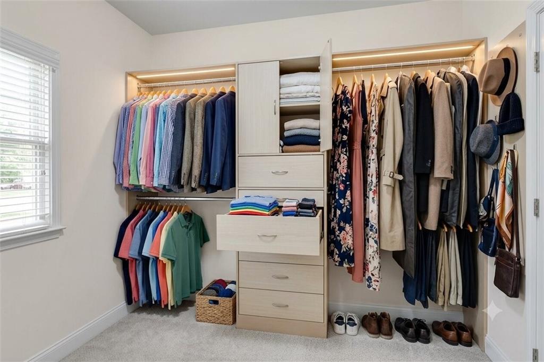
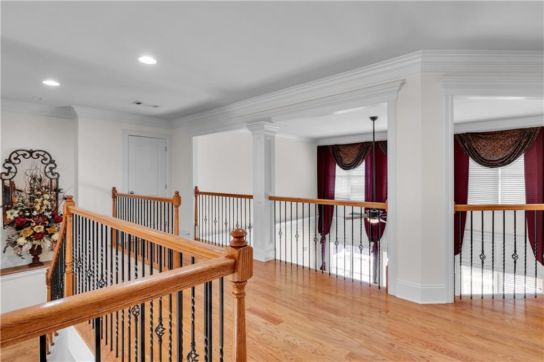
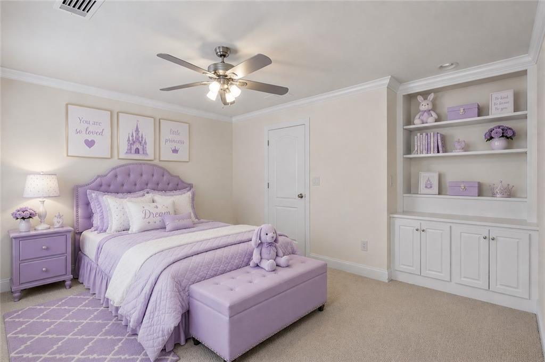
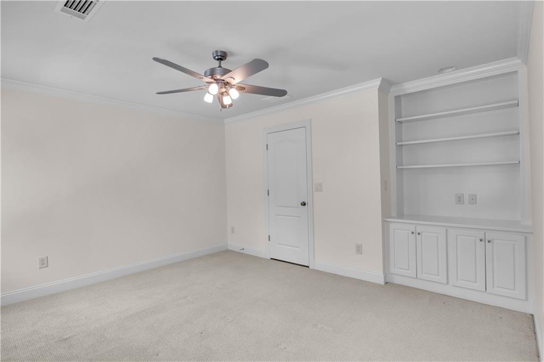
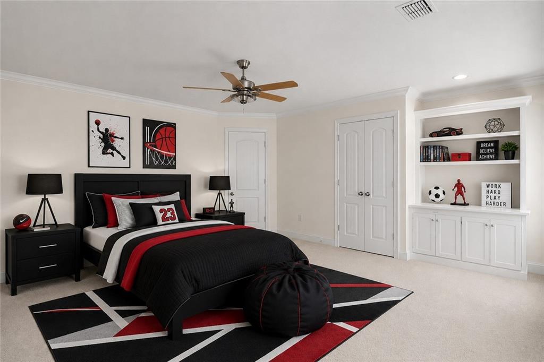
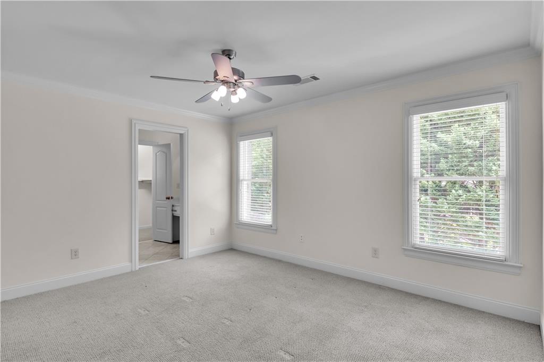
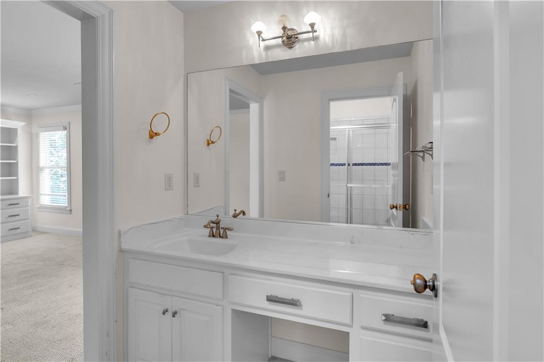
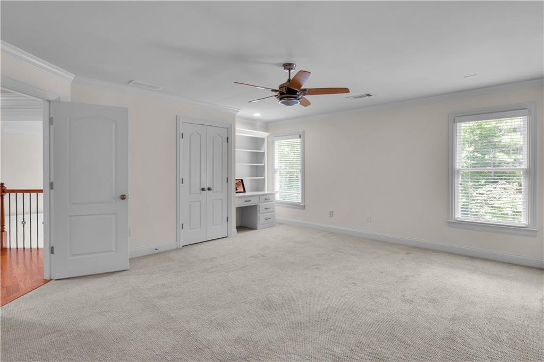
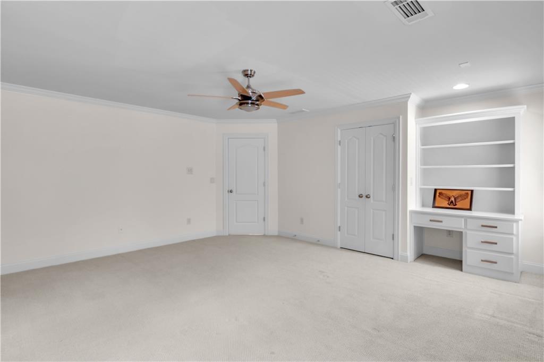
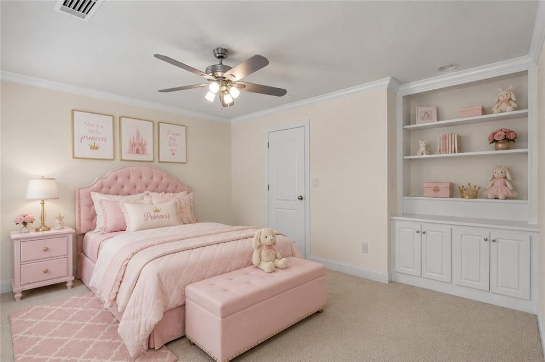
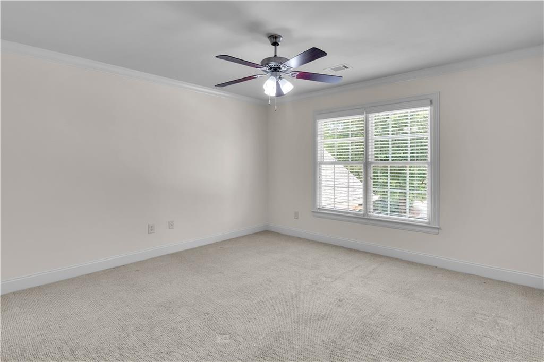
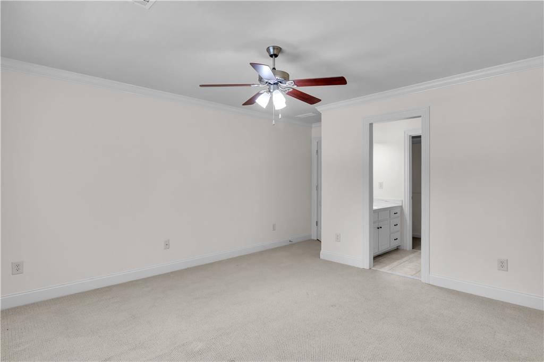
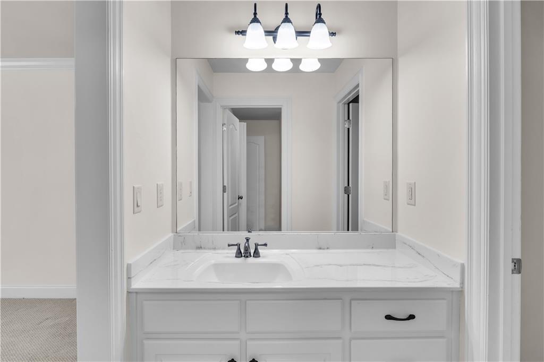
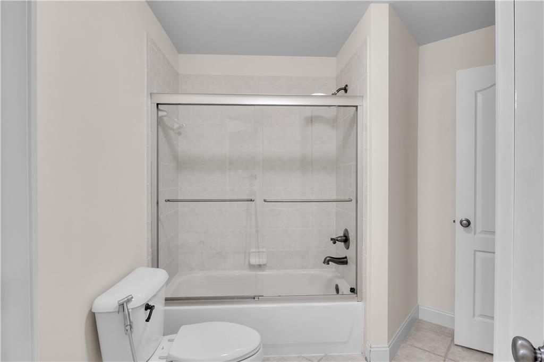
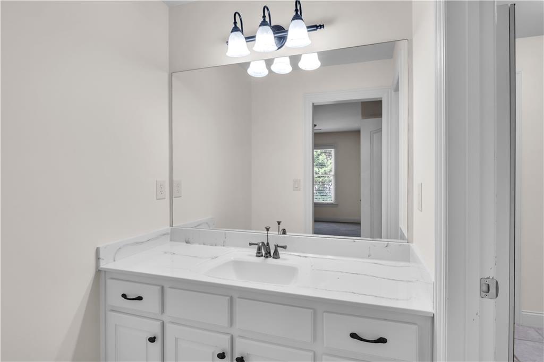
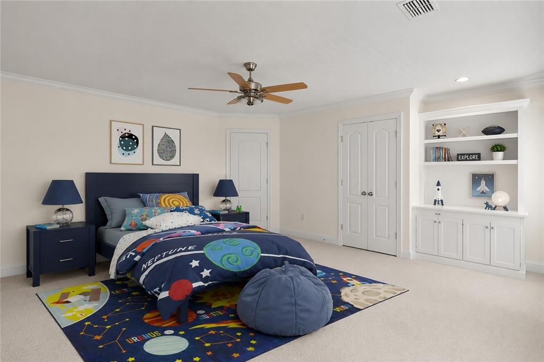
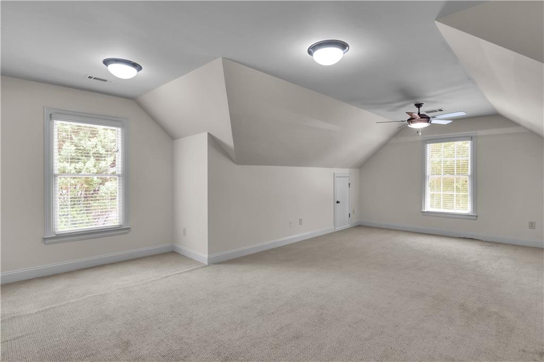
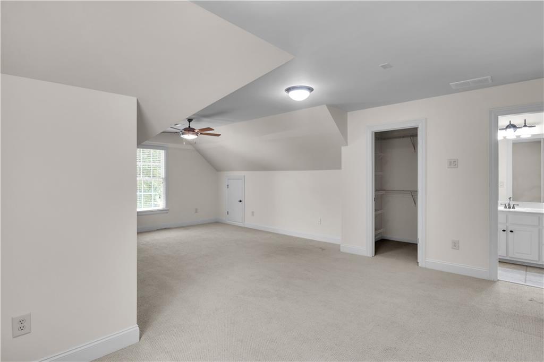
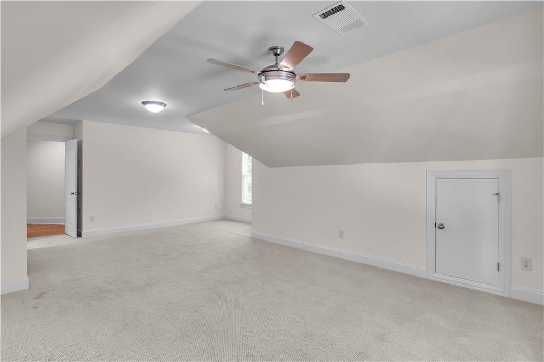
Upstairs offers four spacious bedrooms, two full bathrooms, and generous closet space, providing a comfortable and functional layout for family and guests.

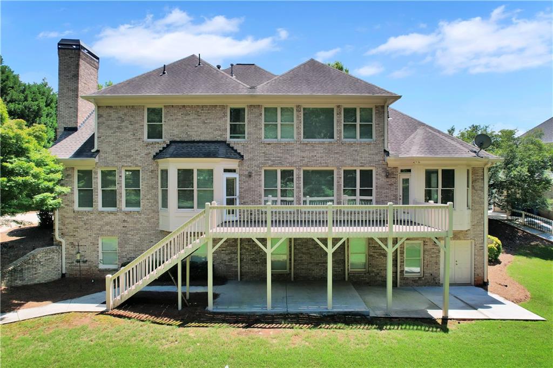
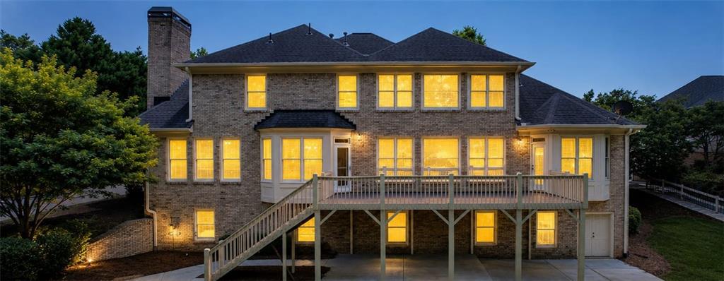
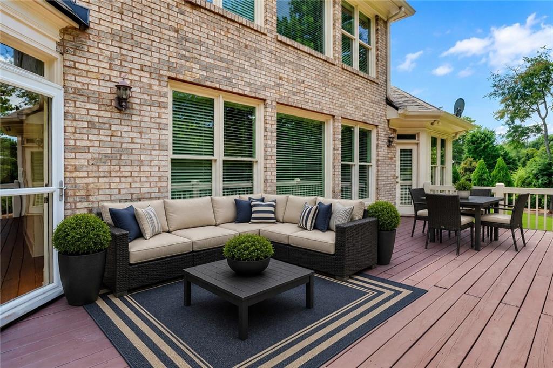
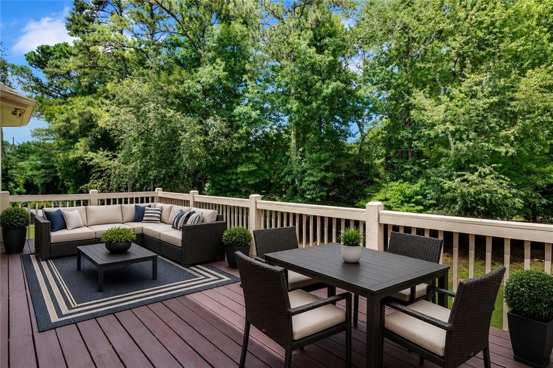
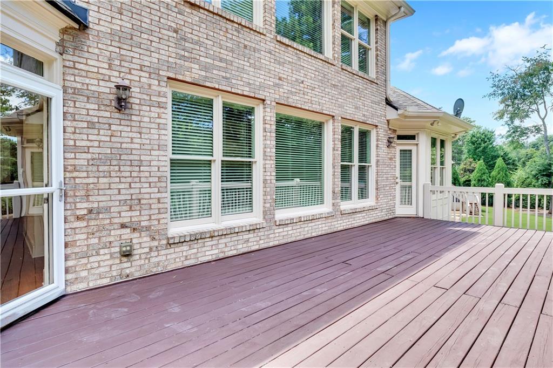
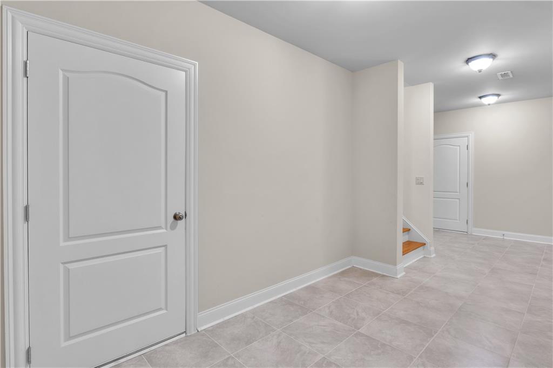
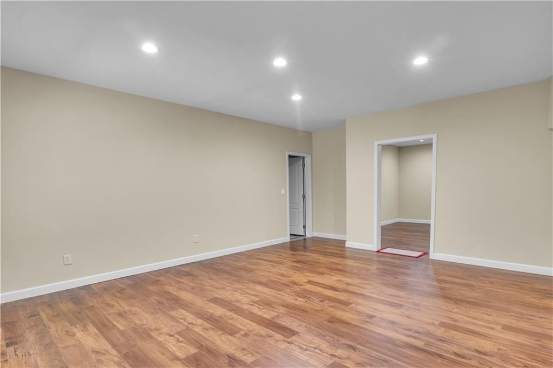
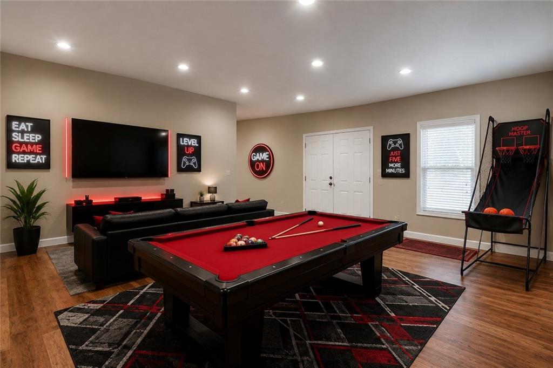
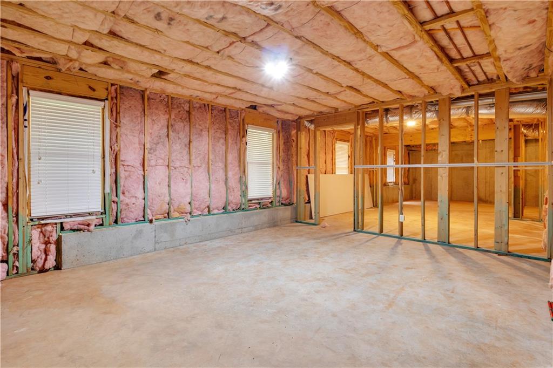
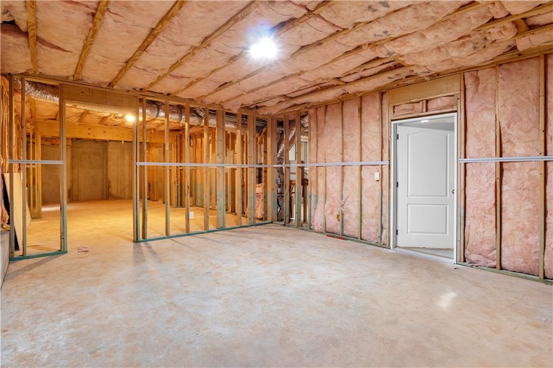
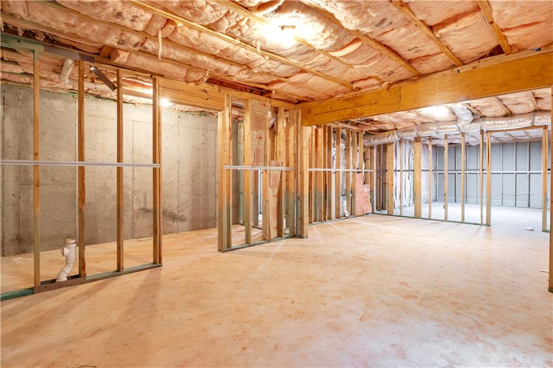
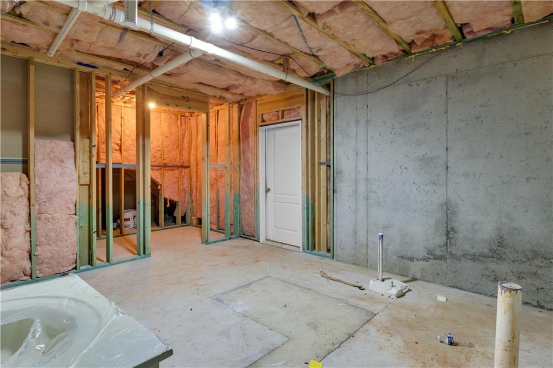
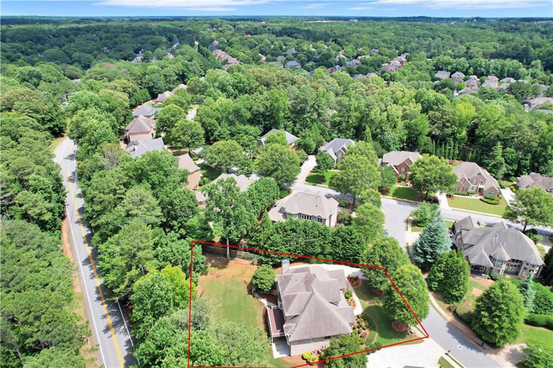
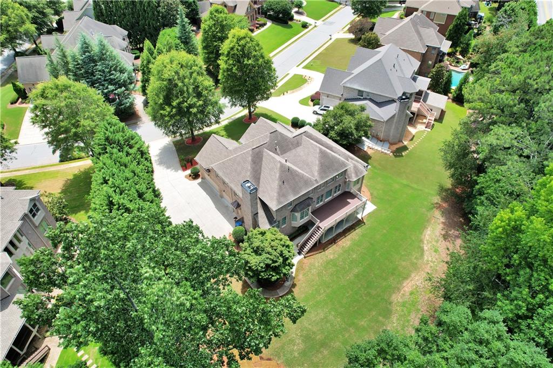
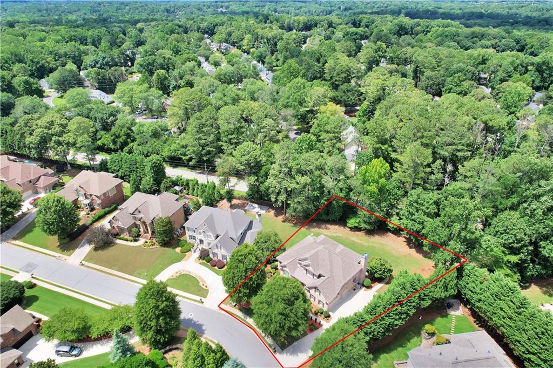
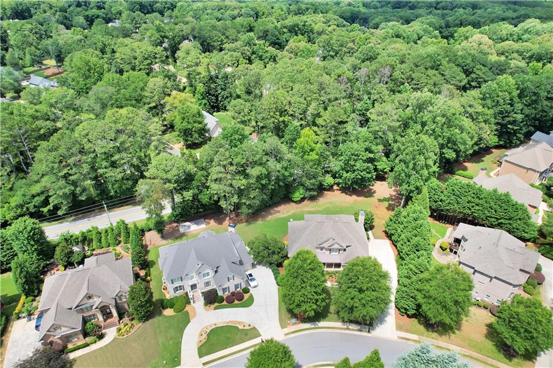
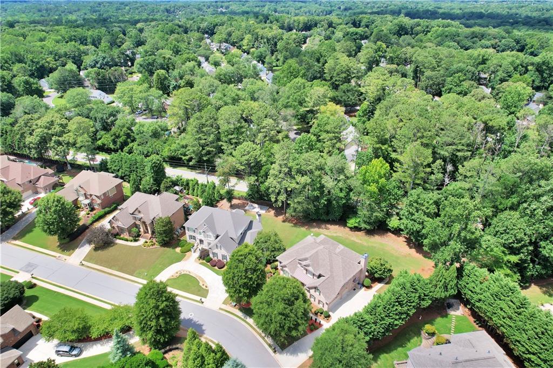
The partially finished basement offers endless possibilities for a media room, game room, fitness area, playroom, home office, or additional living space, with plenty of room for future expansion. Step outside to a huge, beautifully landscaped backyard that offers exceptional space for outdoor entertaining, family gatherings, weekend barbecues, celebrations, or simply relaxing in your own private outdoor retreat.

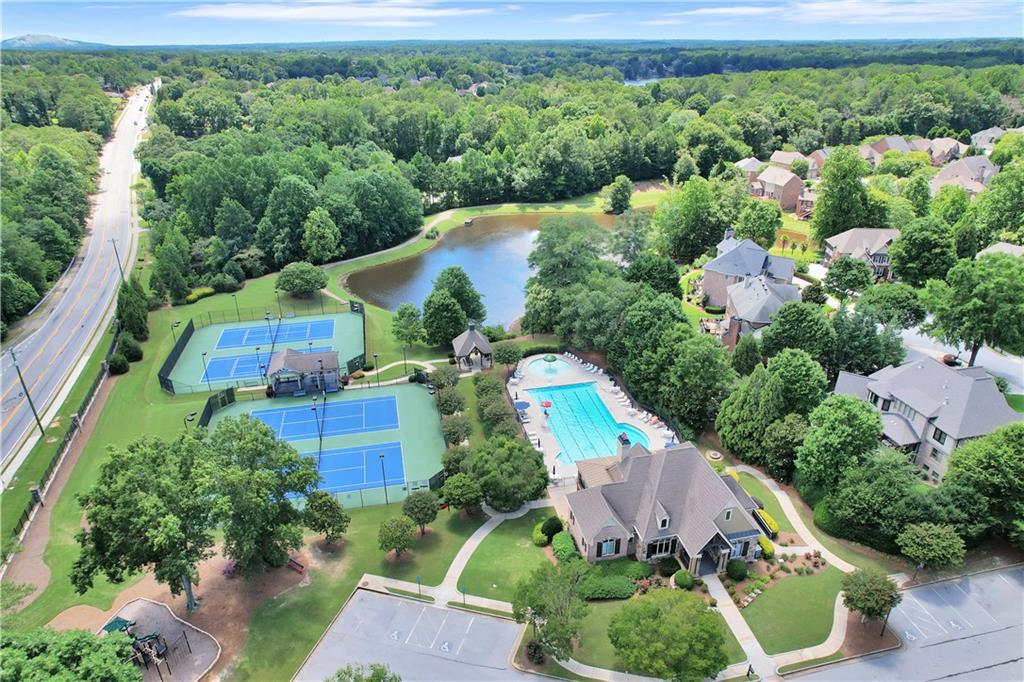
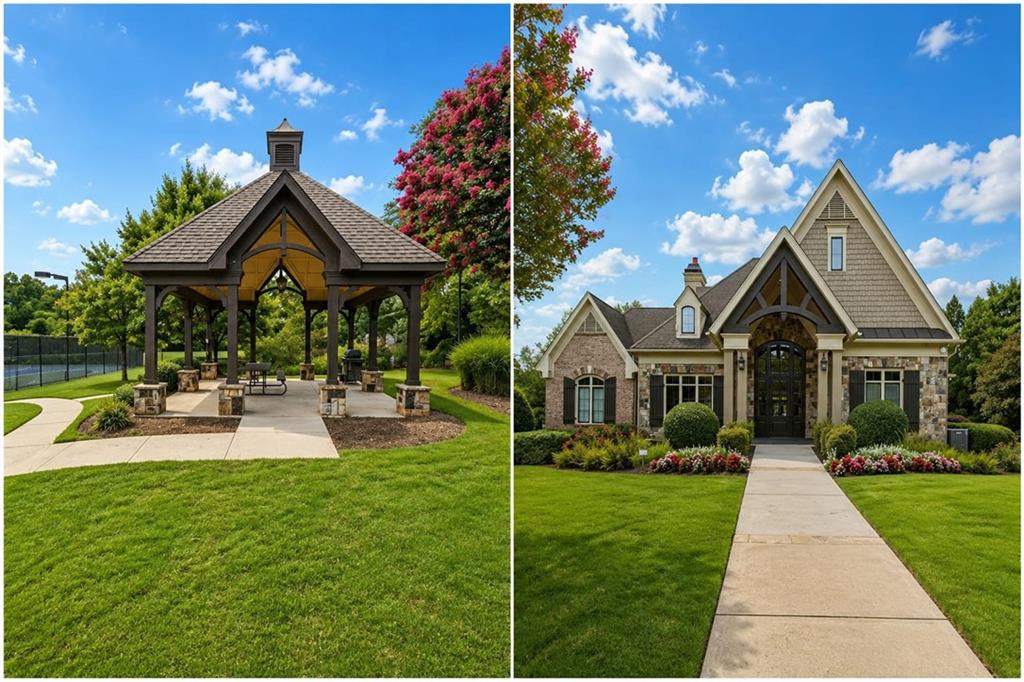
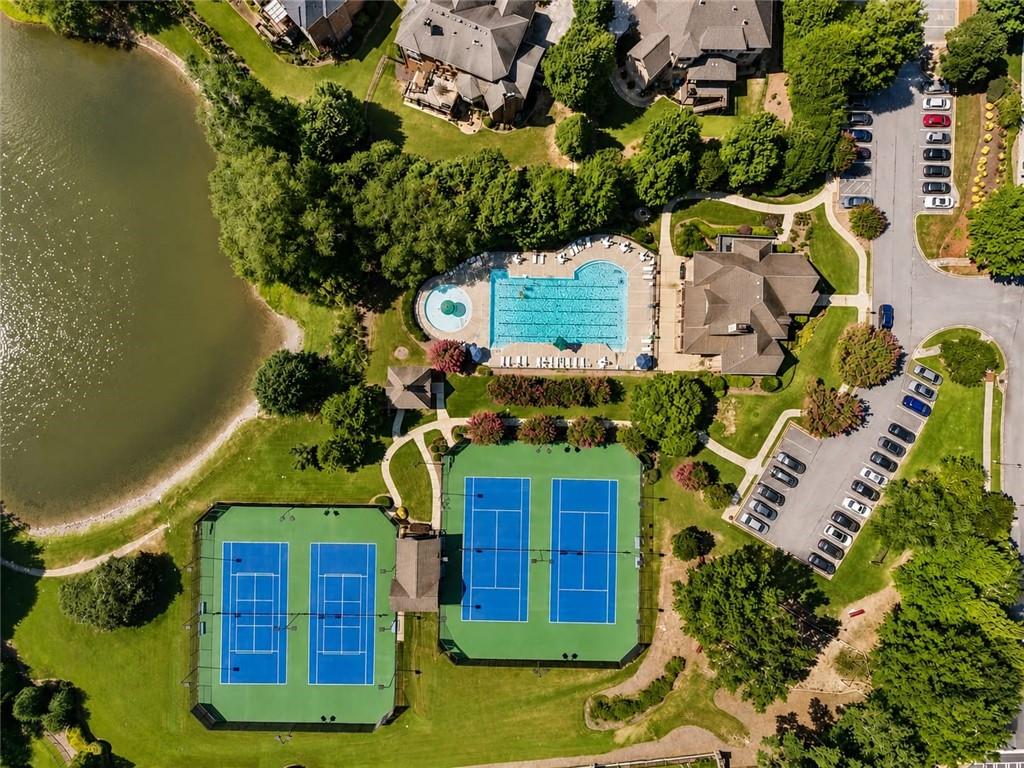
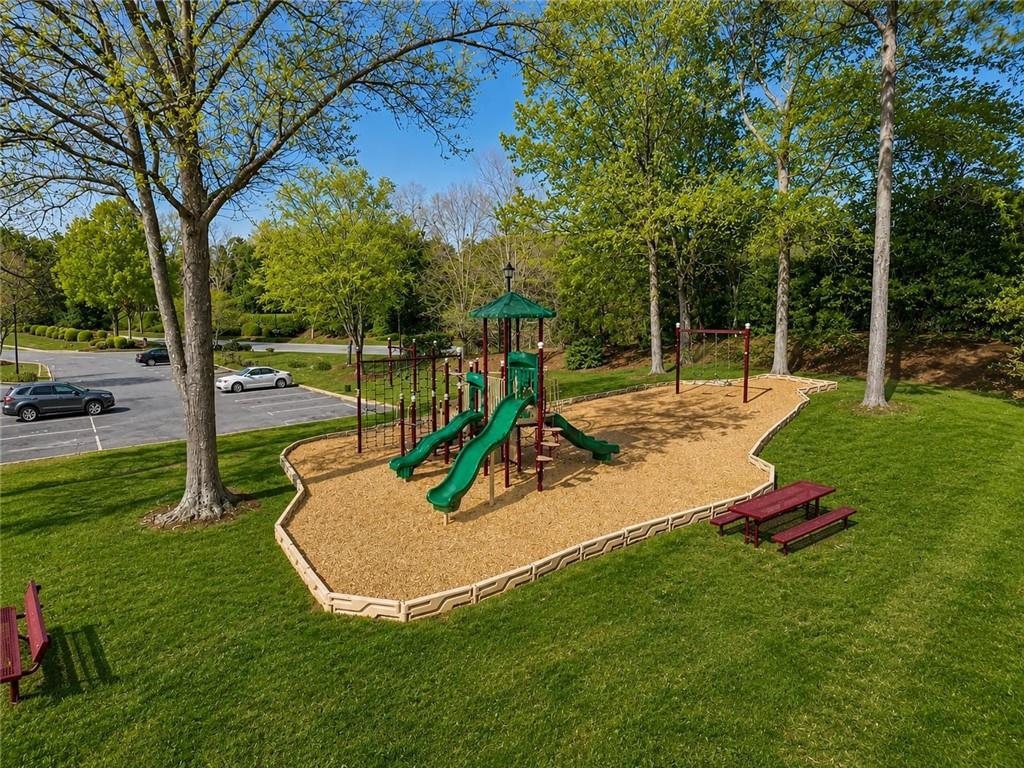
Combining elegant architectural details, bright open living spaces, and thoughtful design. Beyond the home itself, residents enjoy an exceptional lifestyle with outstanding community amenities, including a beautiful clubhouse, resort-style swimming pool, tennis courts, children's playground, and a scenic lake with a picturesque fountain, creating the perfect setting for recreation and relaxation. Conveniently located just minutes from premier shopping, popular restaurants, parks, and everyday conveniences, this exceptional home offers the perfect combination of luxury living, resort-style amenities, and an unbeatable location.

5
beds

4
baths

4,246 Sq.Ft. LIVING AREA

0.69 Acres lot

Ravi Thakkar

Ravi Thakkar

Features & Amenities

Interior

  • total bedrooms5
  • Total bathrooms4
  • full bathrooms3
  • half bathroom1
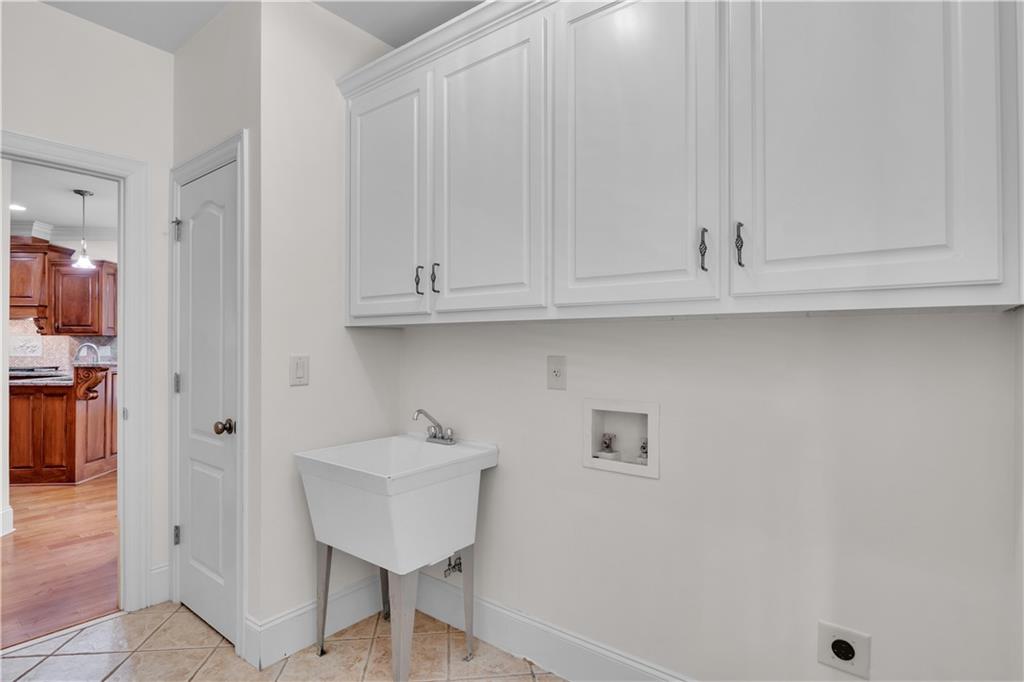
  • Laundry room Main Level
  • Flooring Carpet, Hardwood, Tile
  • Fireplace Gas Log, Gas Starter, Living Room
  • APPLIANCES Dishwasher, Disposal, Double Oven, Gas Cooktop, Gas Range, Gas Water Heater, Microwave, Refrigerator
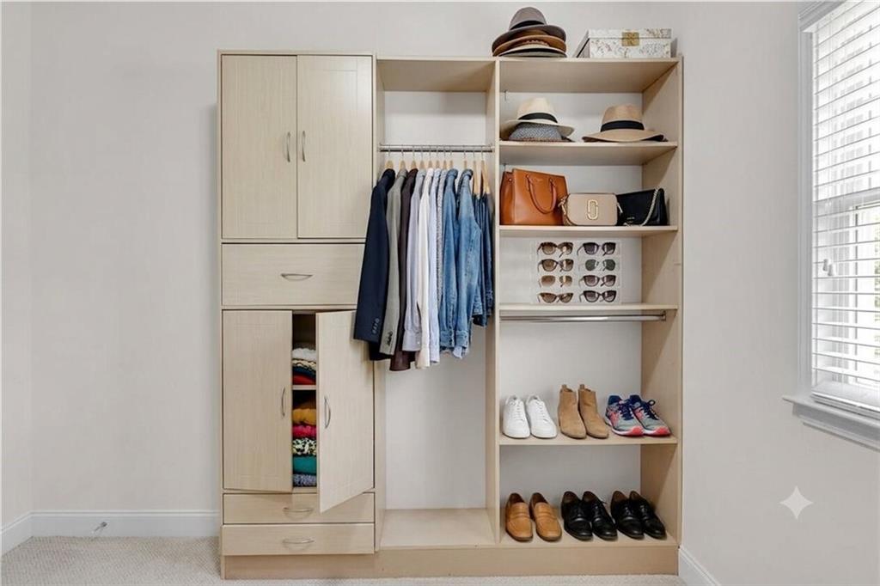
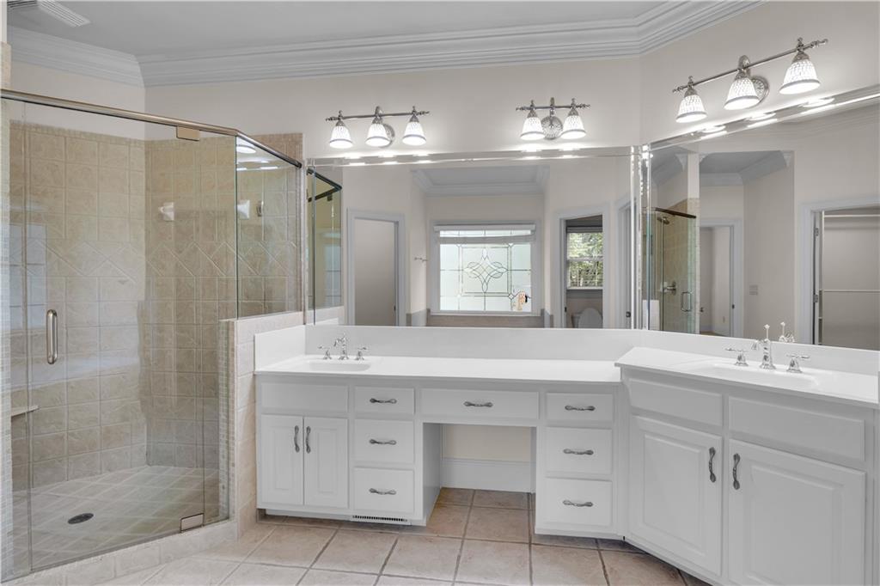
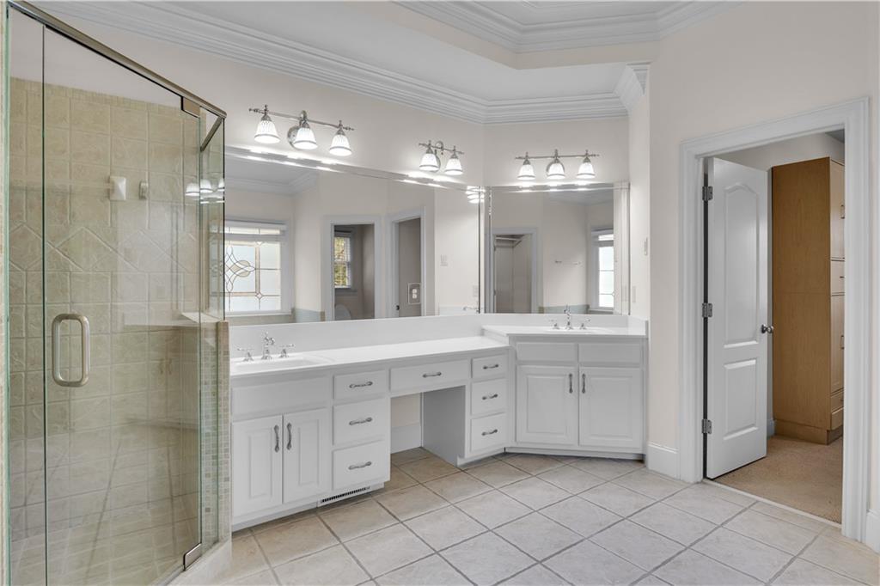
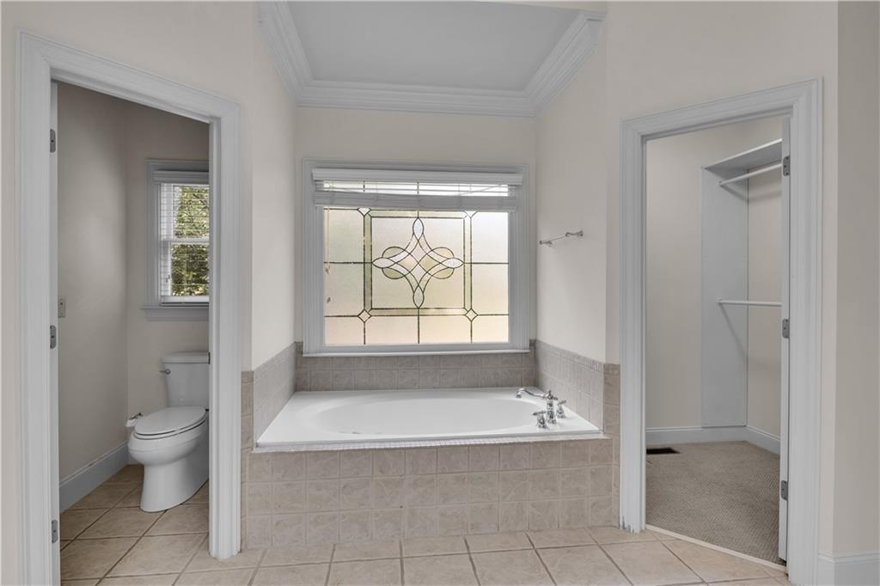
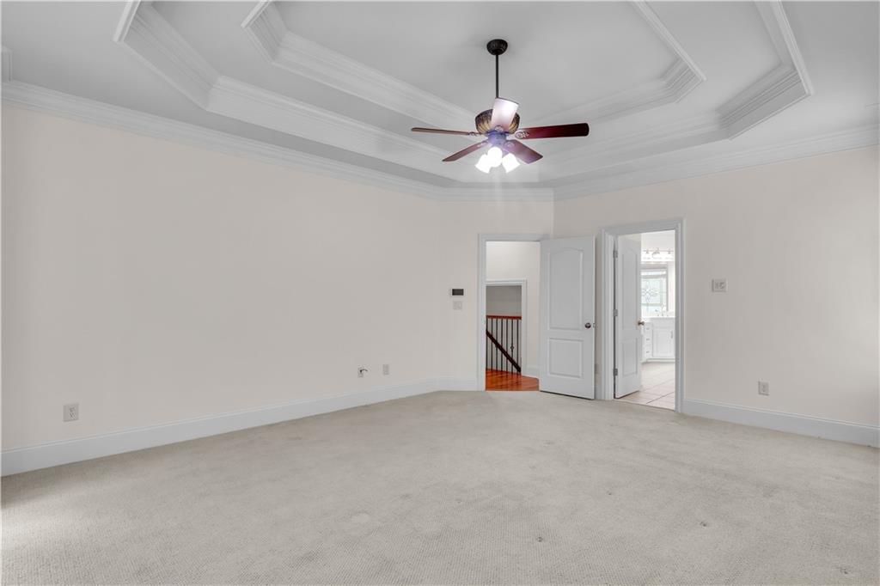
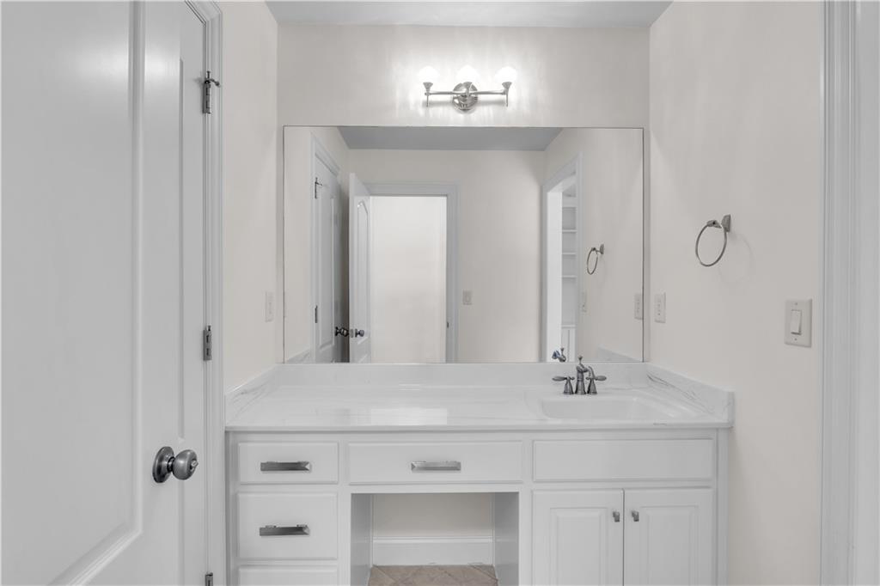
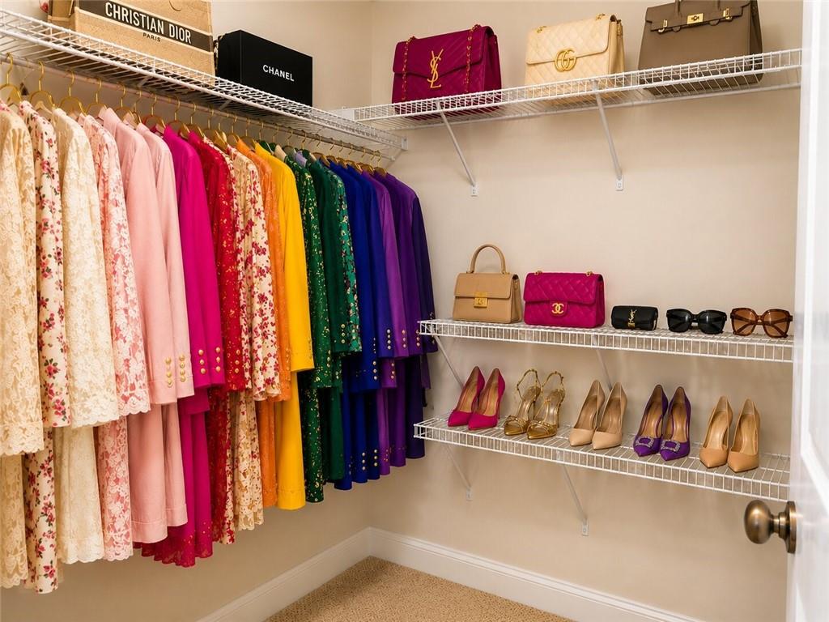
  • other interior Features Bookcases, Crown Molding, Double Vanity, Entrance Foyer, Entrance Foyer 2 Story, High Speed Internet, His and Hers Closets, Tray Ceiling(s), Walk-In Closet(s)

Area & Lot

  • Status For Sale
  • Living Area4,246 Sq.Ft.
  • Total Area4,246 Sq.Ft.
  • Lot Area0.69 Acres
  • MLS® ID7803443
  • TypeResidential
  • YEAR BUILT2006
  • NeighborhoodGwinnett
  • Architecture StylesTraditional
  • Water FrontageNone
  • View DescriptionNeighborhood
  • Elementary SchoolCraig
  • Middle SchoolCrews
  • High SchoolBrookwood

Exterior

  • STORIES2
  • Garage Space3.0
  • water SourcePublic
  • utilitiesElectricity Available, Natural Gas Available, Sewer Available, Water Available
  • PoolNone
  • roofComposition, Shingle
  • lot featuresBack Yard, Front Yard, Landscaped, Private
  • parkingAttached, Garage
  • HEAT TYPECentral, Forced Air, Natural Gas
  • AIR CONDITIONINGCentral Air
  • sewerPublic Sewer
  • SubstructureConcrete Perimeter
  • Disability FeaturesNone
  • security FeaturesSecurity System Owned, Smoke Detector(s)
  • Green featuresNone
  • other exterior FeaturesPrivate Yard, Rain Gutters, None

Financial

  • Sales Price$1,199,900
  • Real Estate Tax $3,590/yr
  • HOA $650/3 mos
image

Schedule a Showing

I would love to show you this beautiful property. Please select your preferred date and time below. I will be in touch shortly to confirm your appointment.

Schedule a Showing

I would love to show you this beautiful property. Please select your preferred date and time below. I will be in touch shortly to confirm your appointment.

Thank you for your interest in 1020 Cranbrook Glen Lane, Snellville, GA 30078. We are reviewing your request and will be in touch shortly!

Mortgage Calculator

Estimate your monthly mortgage payment, including the principal and interest, property taxes, and HOA. Adjust the values to generate a more accurate rate.

All estimates are provided for informational purposes only. Actual amounts may vary.
$0,000 Your Payment 20 15 65
$0,000 Your Payment

Gwinnett

Explore

Work With Ravi

Ravi Thakkar has been a part of the YI Broker LLC family and helping families to find their next home and Investment. Contact him today so he can guide you through the buying and selling process.

Follow Me on Instagram